










Address
4122 Casa Del Lago Drive, Missouri City, TX
Price
$ 425,000
Property Attributes
- MLS#24848166
- TypeSingle Family
- Listing Status Active
- CountyFort Bend
- CityMissouri City
- Area38 Missouri City Area
- NeighborhoodVilla Del Lago At Lake Olympia Sec 1
- Zip77459
- Style
- Year Built2000
- Taxes$ 10876
- Price$ 425,000
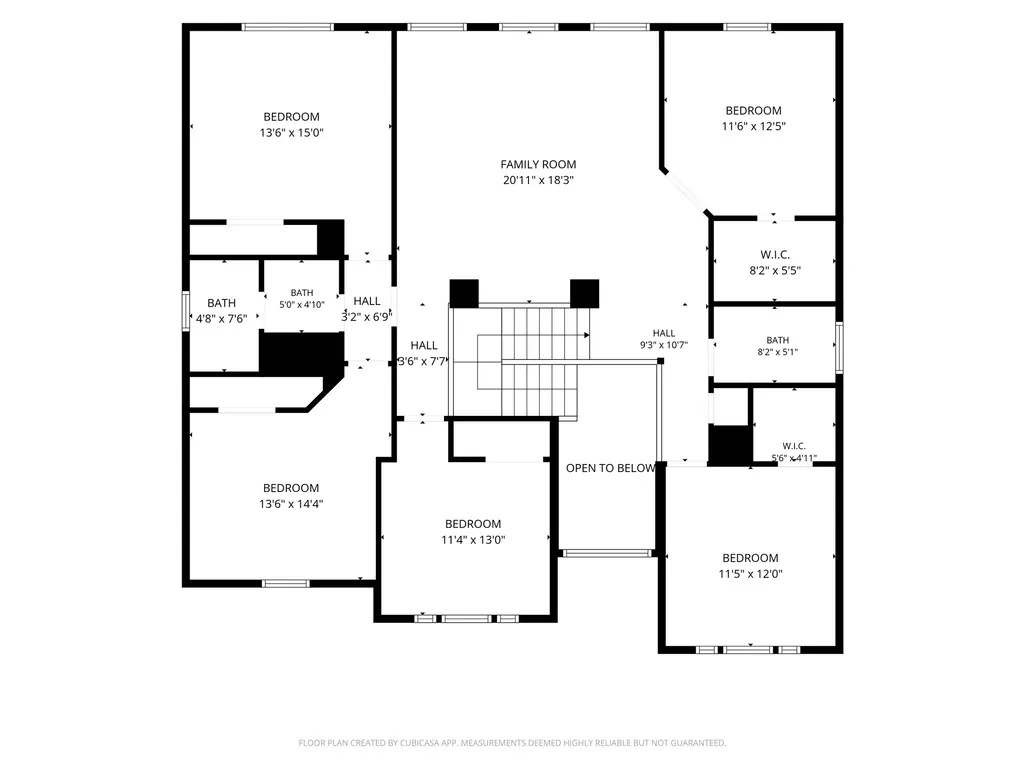
- Bedrooms5
- Full Bathrooms3
- Half Bathrooms1
- Sqr Footage3539
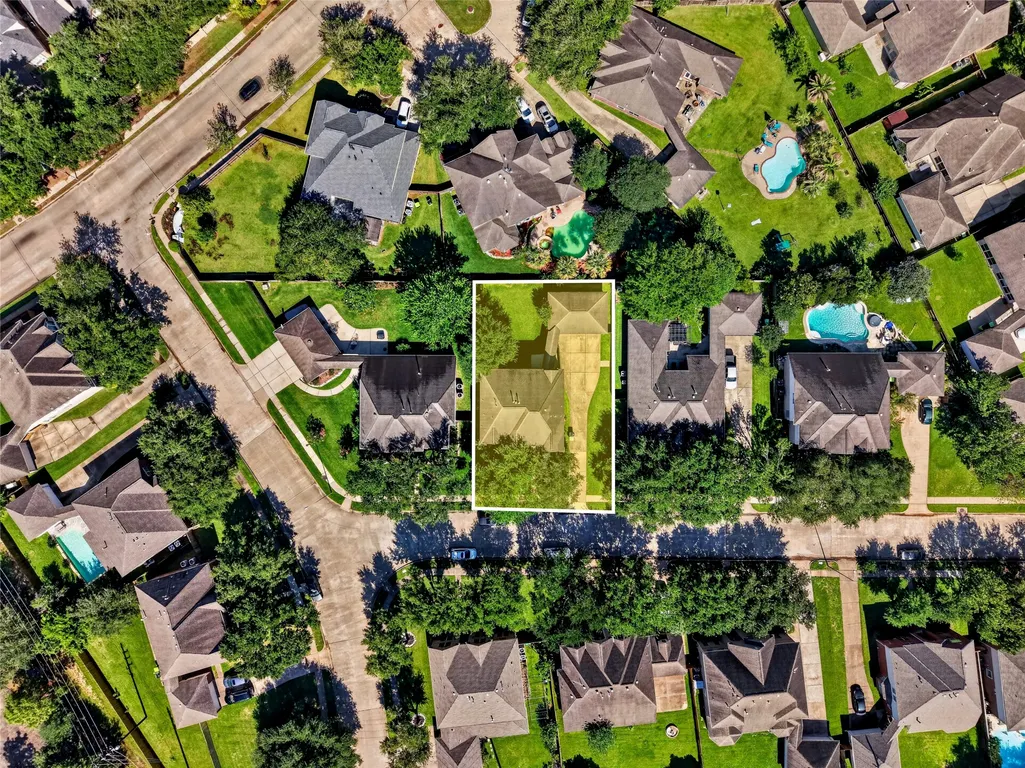
- Lot Size0.2108 Acres
Data Source:
Houston Association of REALTORS® (HAR)
Property Description
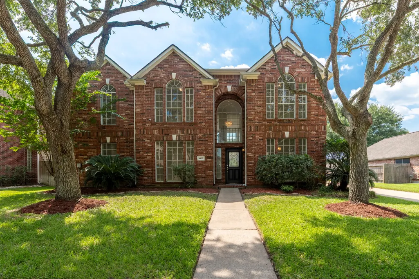
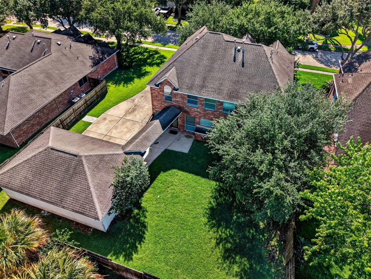
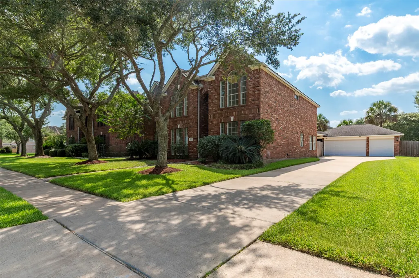
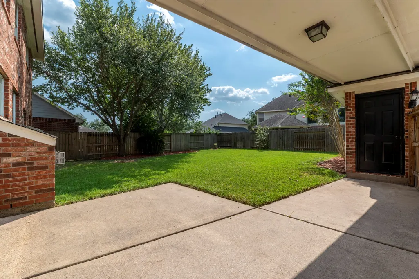
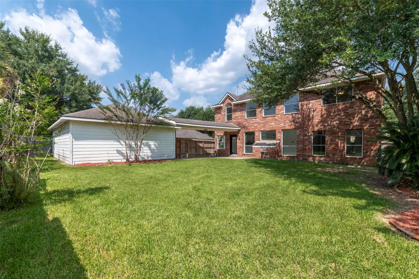
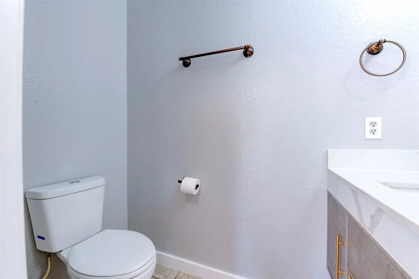
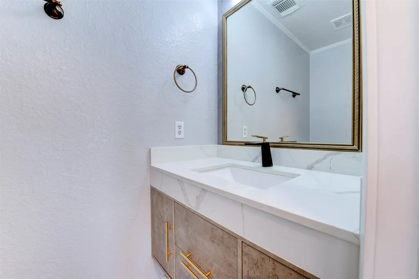
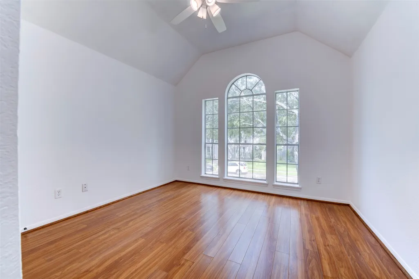
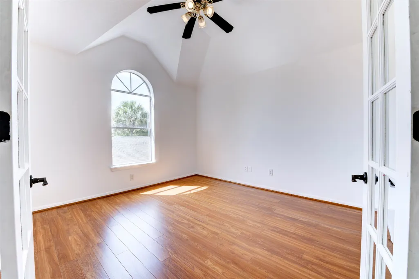
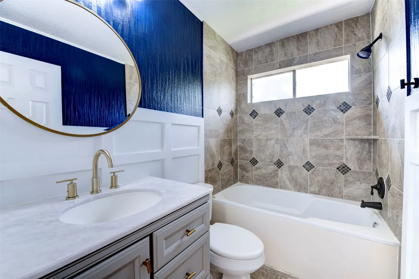
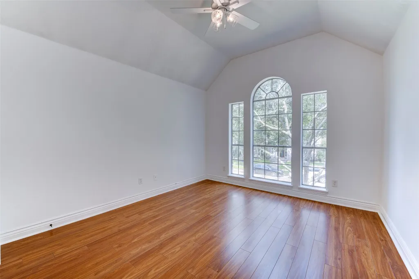
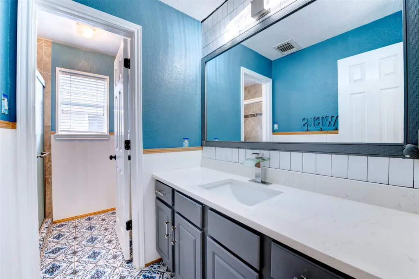
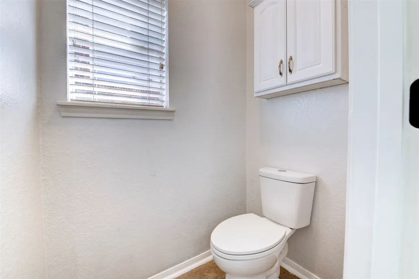
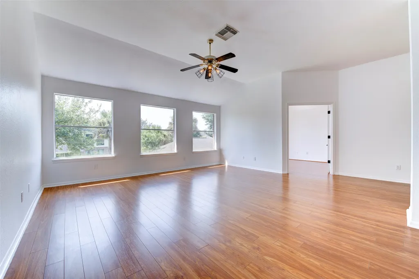
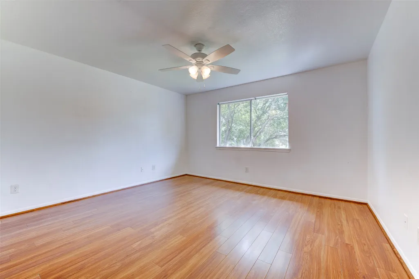
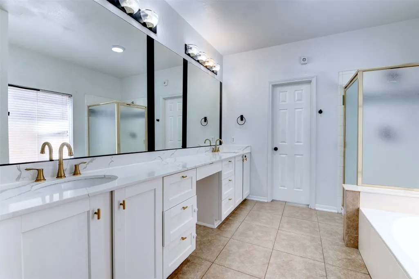
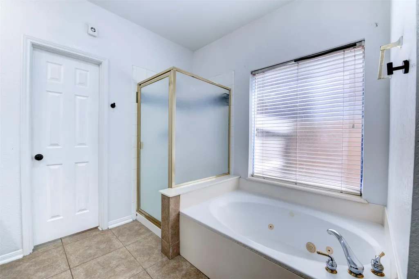
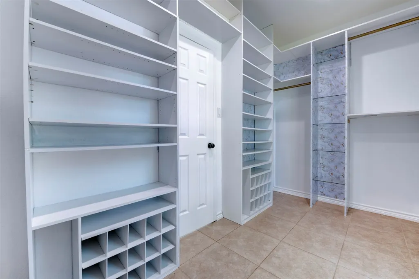
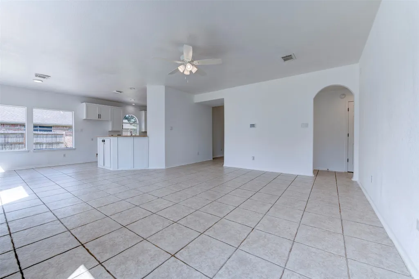
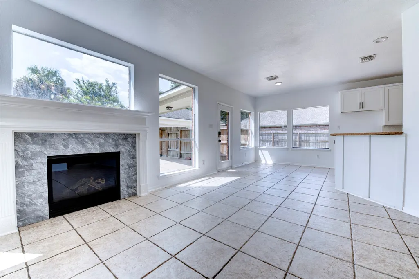
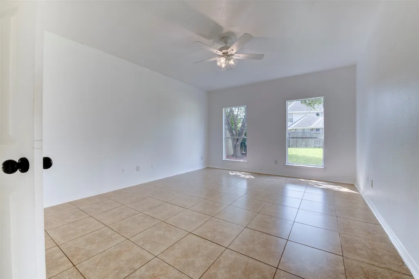
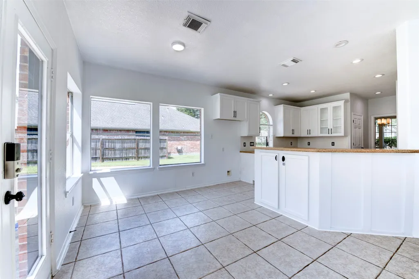
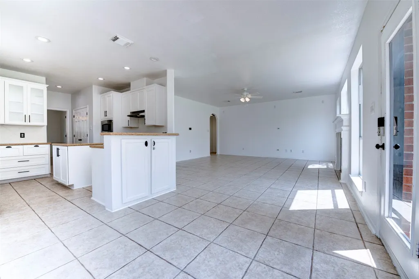
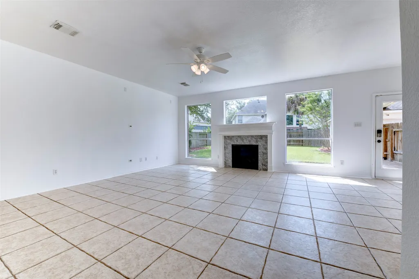
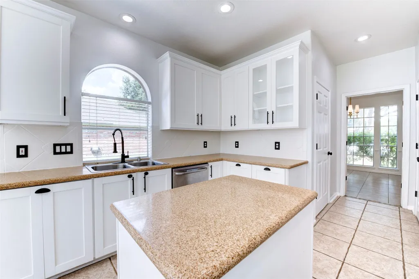
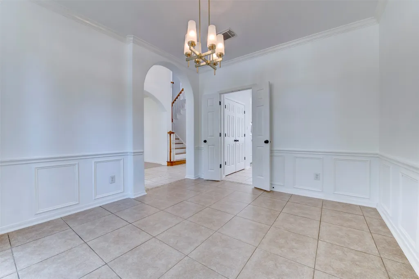
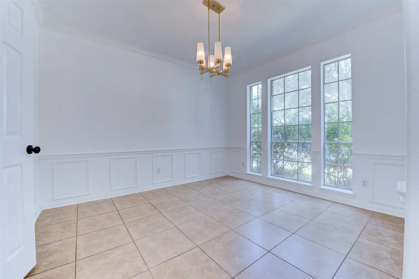
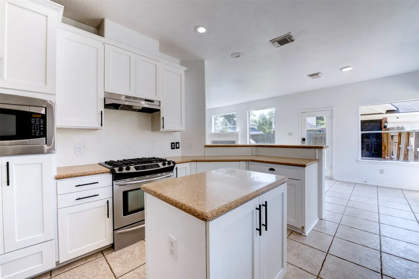
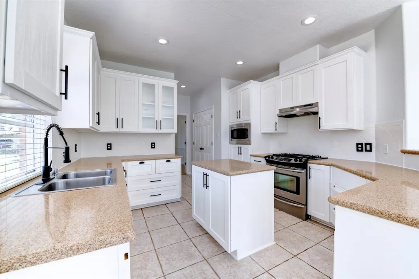
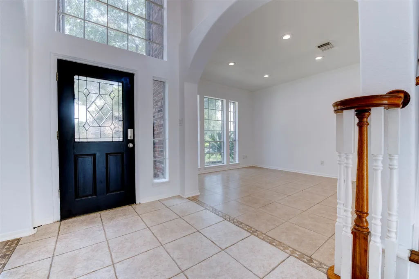
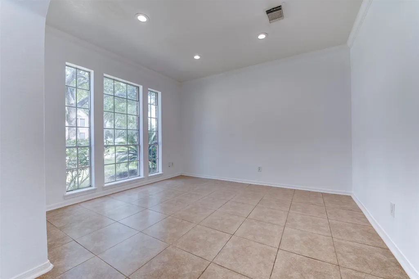
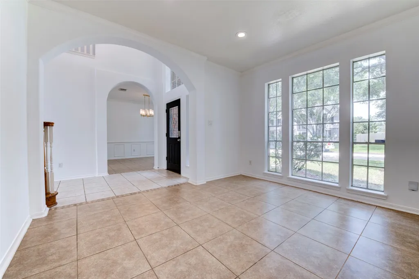
New interior paint! This beautifully all brick Ashton Woods home is back on the market and refreshed. It offers the perfect blend of space, comfort, and everyday elegance in the Villa Del Lago section of Lake Olympia. Step inside to a light filled two story foyer that opens to inviting living and dining areas, ideal for hosting. The kitchen features granite countertops, an island, gas oven, and ample storage The open family room features a fireplace, and the first floor primary suite includes a spa like bathroom with double sinks and a walk-in closet. Upstairs, you will find a spacious game room, a flexible study or sixth bedroom, and generously sized secondary bedrooms. A rare three car garage and extended driveway are great for large gatherings. The backyard offers a comfortable space to entertain. Both A/C units replaced in 2020. Ideally located near top Fort Bend ISD schools, Lake Olympia amenities, shopping, dining, and Hwy 6.
| Elementary School | Middle School | High School |
|---|---|---|
| PALMER ELEMENTARY SCHOOL (FORT BEND) Elementary School | LAKE OLYMPIA MIDDLE SCHOOL Middle School | ELKINS HIGH SCHOOL High School |
| Price History | |
|---|---|
| 7/23/2026 | Listed $425,000 |
General Features
| Country | US |
|---|---|
| Sewer | Public Sewer |
| Heating | Central,Gas |
| Cooling | Central Air,Electric |
| Roof | Composition |
| Appliances | Dishwasher |
| HOA Fee | 950 |
| Garage Spaces | 3 |
| Association Fee Includes | Clubhouse,Recreation Facilities |
| Architectural Style | Traditional |
| Pool Features | Association |
| Security Features | Security System Leased |
| Construction Materials | Brick |
| Year Built | 2000 |
| Stories Count | 2 |
| Levels | Two |
| Property Subtype | Detached |
| Tax Year | 2025 |
| Ownership | Full Ownership |
| Community Features | Master Planned Community |
| Assoc Fee Paid Per | Annually |
| County | Fort Bend |
| New Construction | false |
| Property Type | Residential |
| Association Amenities | Clubhouse,Pool |
| HOA | true |
| Attached Garage | false |
| Subdivision Name | Villa Del Lago At Lake Olympia Sec 1 |
| Garage Y/N | true |
| Total Rooms | 10 |
| Full Baths | 3 |
| Status | Active |
| Directions | From Hwy 6 S turn left onto Lake Olympia Pkwy, turn left onto Misty Hollow Dr, turn right onto Villa Del Lago Dr, turn left onto Casa Del Lago Dr. Destination will be on the left |
| ModificationTimestamp | 2026-09-12T21:12:00.533-00:00 |
| High School | ELKINS HIGH SCHOOL |
| City | Missouri City |
| Disclosures | Municipal Utility District Disclosure |
| Association Name | Lake Olympia Civic Association |
| High School District | 19 - Fort Bend |
| MLS Area | 38 |
| Lot Size Units | Square Feet |
| Elementary School | PALMER ELEMENTARY SCHOOL (FORT BEND) |
| Tax Annual Amount | 10876 |
| Middle/Junior High School | LAKE OLYMPIA MIDDLE SCHOOL |
| MLS Area Minor | Missouri City Area |
| Lease Considered Y/N | false |
| Virtual Tour | https://drive.google.com/file/d/1NICNaKwvsb7PYV3H6QO5JbqLDwDk9ngh/view?usp=sharing |
| Standard Status | Active |
| Middle/Junior School District | 19 - Fort Bend |
| Elementary School District | 19 - Fort Bend |
| Year Built Source | Public Records |
| PostalCity | Missouri City |
| Legal Description | VILLA DEL LAGO AT LAKE OLYMPIA SEC 1, BLOCK 3, LOT 9, R/P |
Interior Features
| Interior Amenities | BedroomonUpperLevel,Double Vanity,Entrance Foyer,En Suite Bathroom,High Ceilings,Bath in Primary Bedroom,Main Level Primary,Pantry,Split Bedrooms,Soaking Tub,Separate Shower,TwoBedroomsUp,Tub Shower,ThreeBedroomsUp,Walk-In Closet(s),Living/Dining Room |
|---|---|
| Flooring | Tile,Wood |
| Total Fireplaces | 1 |
| Air Conditioning Y/N | true |
| Heating Y/N | true |
| Fireplace Y/N | true |
| Half Baths | 1 |
| Total Bedrooms | 5 |
| Room Type | Dining Room,Game Room,Living Room,Office,Half Bath |
| LivingAreaSource | Appraiser |
| Total Baths | 4 |
| Bedrooms Possible | 6 |
Exterior Features
| Parking Features | Detached,Garage |
|---|---|
| Lot Features | Subdivision |
| Water Source | Public |
| Lot Size Area | 9181 |
| Foundation Details | Slab |
| Building Area Total | 3539 |
| Lot Size Acres | 0.2108 |
| Lot Size Source | Appraiser |
| Private Pool | false |
Amenities
- Foreclosure
- Views
- Short Sale
- New Construction
- Adult 55+
- Lease To Own
- No HOA Fees
- Furnished
- Primary On Main
- Air Conditioning
- Seller Finance
- Green
- Fixer Upper
- Horse
- Golf
- Fireplace
- Deck
- Garage
- Basement
- Pool
Property vs Single Family Average in 77459
Price
Taxes
Year Built
 The information being provided by Houston Association of REALTORS, Inc. is for the consumer's personal, non-commercial use and may not be used for any purpose other than to identify prospective properties consumers may be interested in purchasing. Any information relating to real estate for sale referenced on this web site comes from the Internet Data Exchange (IDX) program of the Houston Association of REALTORS, Inc. This web site may reference real estate listing(s) held by a brokerage firm other
