
Address
7806 Tamora Lane, Pasadena, TX
Price
$ 299,000
Property Attributes
- MLS#49893398
- TypeSingle Family
- Listing Status Active
- CountyHarris
- CityPasadena
- Area7 Pasadena
- NeighborhoodLaurynnbrook Park
- Zip77505
- Style
- Year Built2005
- Taxes$ 6582
- Price$ 299,000
- Bedrooms3
- Full Bathrooms2
- Half Bathrooms1
- Sqr Footage2070
- Lot Size0.1619 Acres
Data Source:
Houston Association of REALTORS® (HAR)
Property Description
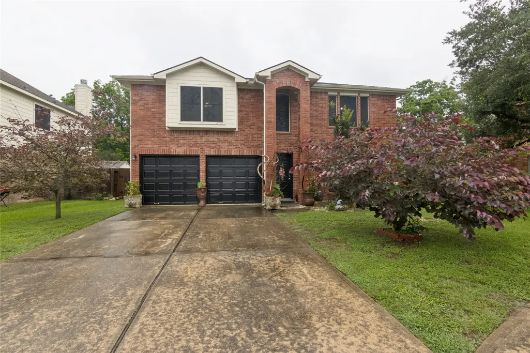
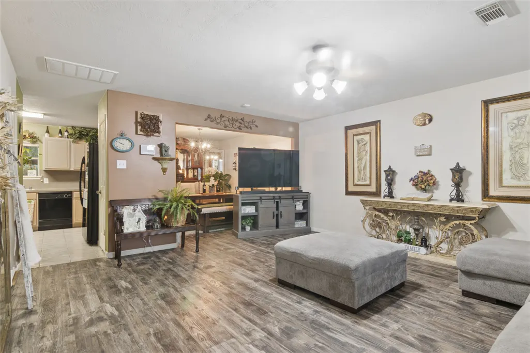
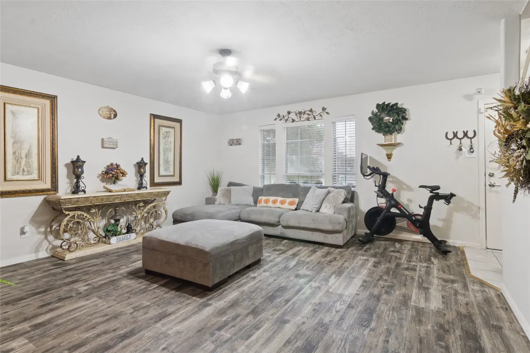
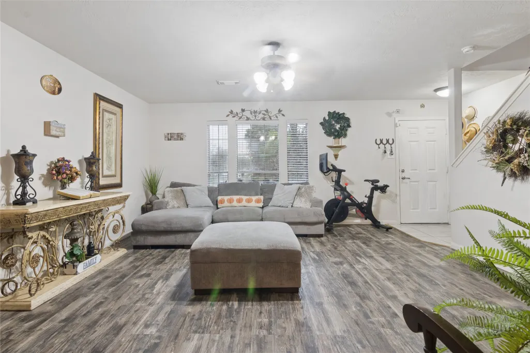
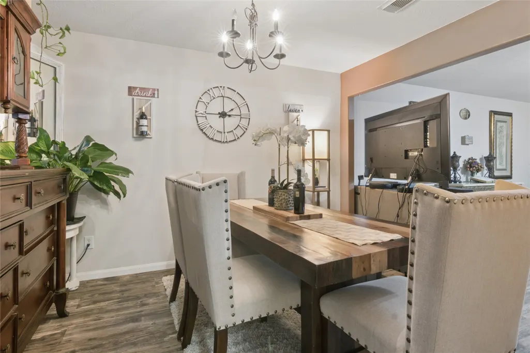
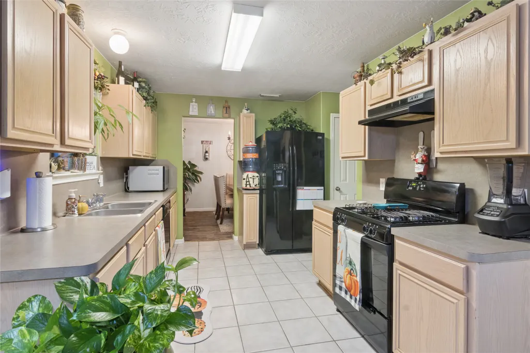
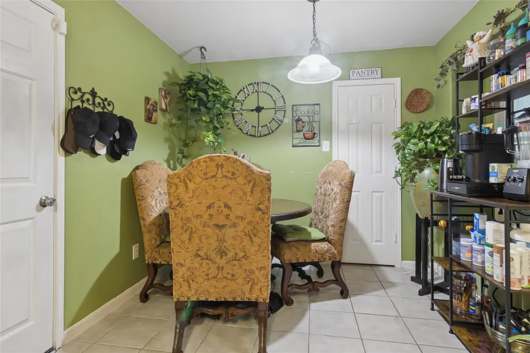
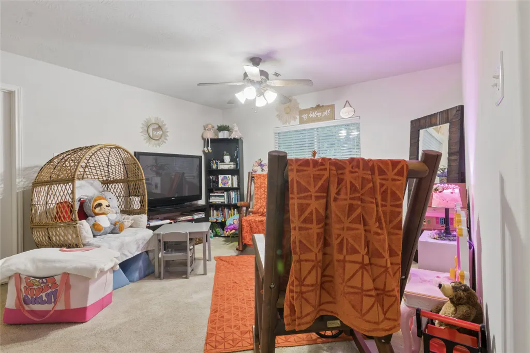
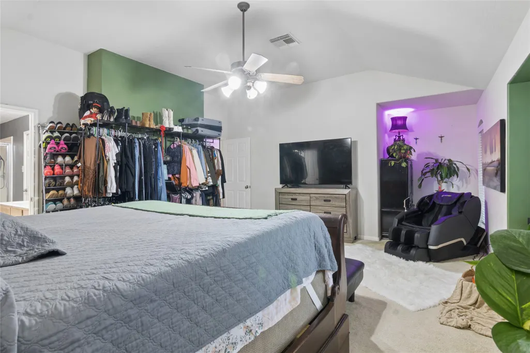
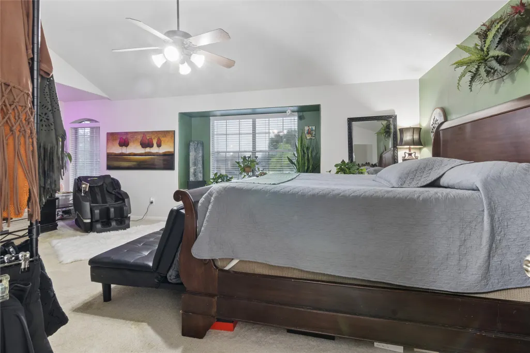
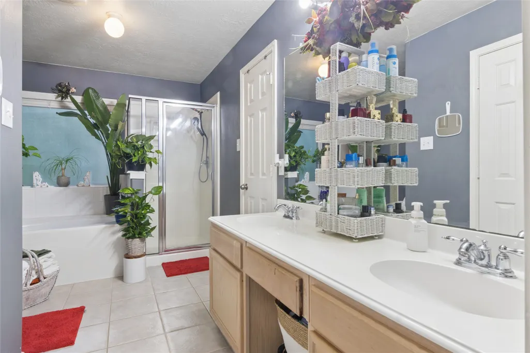
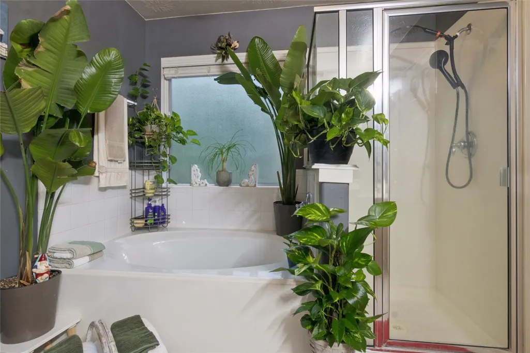
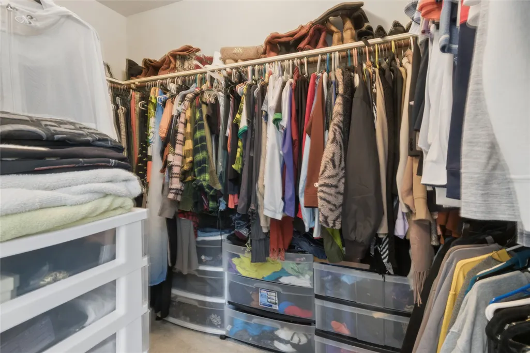
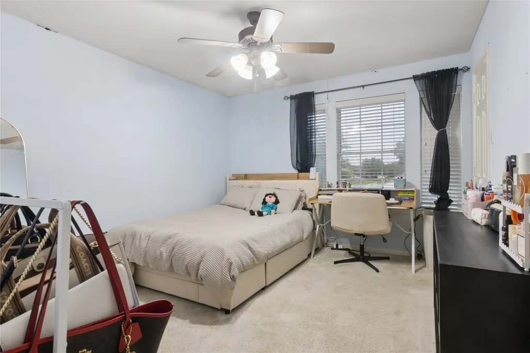
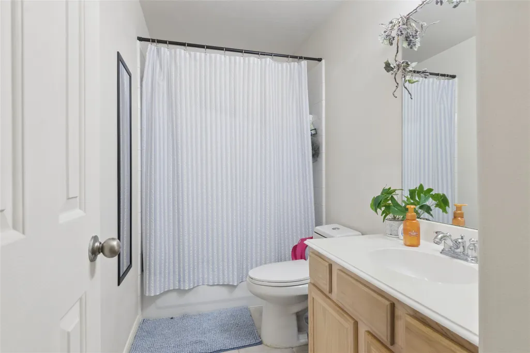
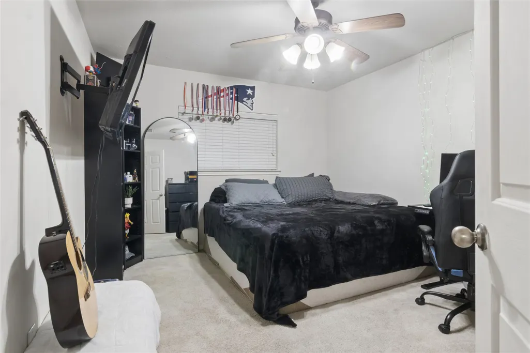
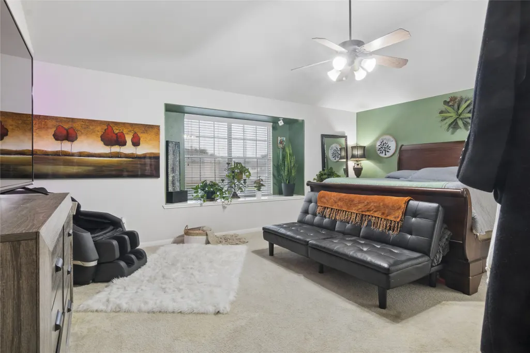
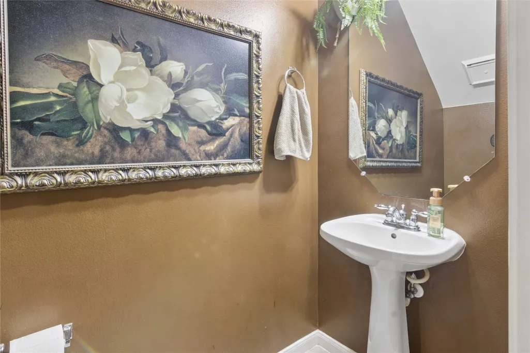
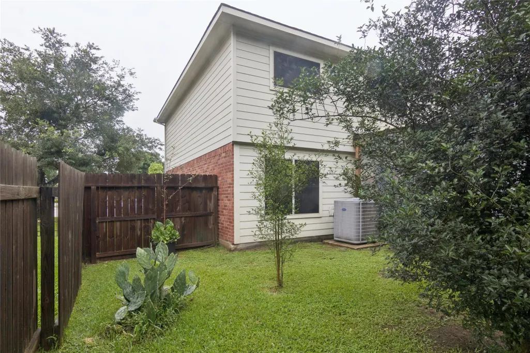
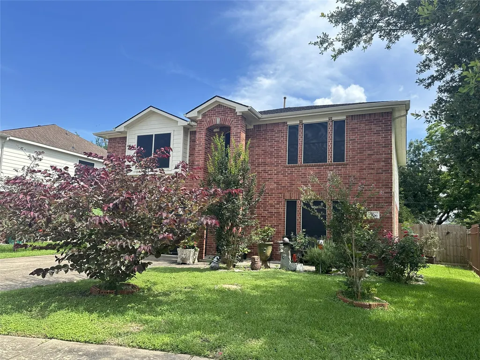
Discover the perfect blend of luxury and affordability in this stunning two-story home! Offering 3 spacious bedrooms and 2½ elegant baths, this property also features a formal dining room and an inviting upstairs game room that’s perfect for entertaining. The expansive kitchen is a chef's dream, complete with a walk-in pantry and a delightful window seat in the breakfast area, making every meal a joy. Ceramic tile graces the entry and all wet areas, providing both style and durability. The remarkable upstairs master suite is a true sanctuary, featuring a soaring vaulted ceiling, a sitting area, and his-and-hers closets. Indulge in the soothing garden tub and relax in your new home. With new engineered wood flooring in the living area and extra wood supplies for the new buyer to complete the upstairs, this home is not just a place to live—it's a lifestyle waiting to be embraced!
| Elementary School | Middle School | High School |
|---|---|---|
| JP DABBS ELEMENTARY SCHOOL Elementary School | FAIRMONT JUNIOR HIGH SCHOOL Middle School | DEER PARK HIGH SCHOOL High School |
| Price History | |
|---|---|
| 5/27/2026 | Listed $310,000 |
| 6/2/2026 | 4$299,000 |
General Features
| Country | US |
|---|---|
| Heating | Central,Gas |
| Cooling | CentralAir,Gas |
| Roof | Composition |
| Appliances | Dishwasher,ElectricOven,Disposal,GasRange,Microwave,Refrigerator |
| HOA Fee | 120 |
| Garage Spaces | 2 |
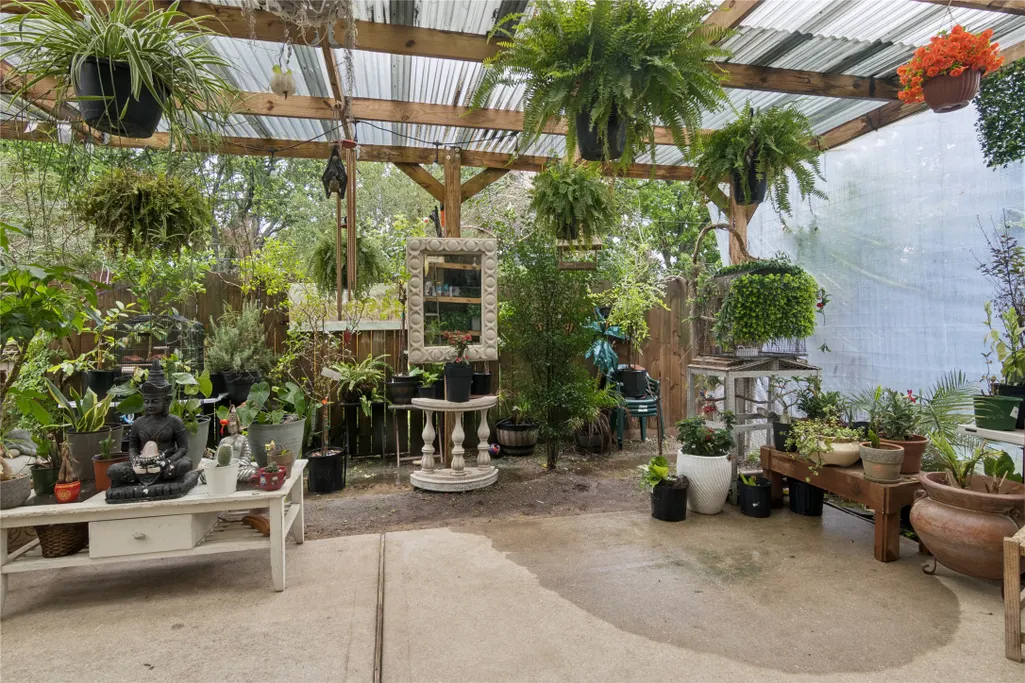
| Patio/Porch Features | Covered,Deck,Patio |
| Architectural Style | Traditional |
| Security Features | SmokeDetectors |
| Construction Materials | Brick,WoodSiding |
| Year Built | 2005 |
| Stories Count | 2 |
| Levels | Two |
| Property Subtype | Detached |
| Tax Year | 2025 |
| Assoc Fee Paid Per | Annually |
| County | Harris |
| New Construction | false |
| Property Type | Residential |
| HOA | true |
| Attached Garage | true |
| Subdivision Name | Laurynnbrook Park |
| Garage Y/N | true |
| Total Rooms | 8 |
| Full Baths | 2 |
| Status | Active |
| Directions | From Beltway 8, Exit Spencer Hwy. Travel East. Cross Center St. Turn right onto Laurynnbrook Dr into the Subdivision, immediately after Casa Ole Restaurant (on the right). Keep straight, home is on the right side. |
| ModificationTimestamp | 2026-06-02T13:50:46.137-00:00 |
| High School | DEER PARK HIGH SCHOOL |
| City | Pasadena |
| Disclosures | SellerDisclosure |
| Association Name | Laurynnbrook Park |
| High School District | 16 - Deer Park |
| MLS Area | 7 |
| Lot Size Units | SquareFeet |
| Elementary School | JP DABBS ELEMENTARY SCHOOL |
| Tax Annual Amount | 6582 |
| Middle/Junior High School | FAIRMONT JUNIOR HIGH SCHOOL |
| MLS Area Minor | Pasadena |
| Lease Considered Y/N | false |
| Standard Status | Active |
| Middle/Junior School District | 16 - Deer Park |
| Elementary School District | 16 - Deer Park |
| Year Built Source | PublicRecords |
| PostalCity | Pasadena |
| Legal Description | LT 20 BLK 1 LAURYNNBROOK PARK |
Interior Features
| Interior Amenities | GraniteCounters,KitchenFamilyRoomCombo,BathInPrimaryBedroom,Pantry,SeparateShower,TubShower,WalkInPantry,CeilingFans,KitchenDiningCombo |
|---|---|
| Flooring | Carpet,EngineeredHardwood |
| Air Conditioning Y/N | true |
| Heating Y/N | true |
| Fireplace Y/N | false |
| Half Baths | 1 |
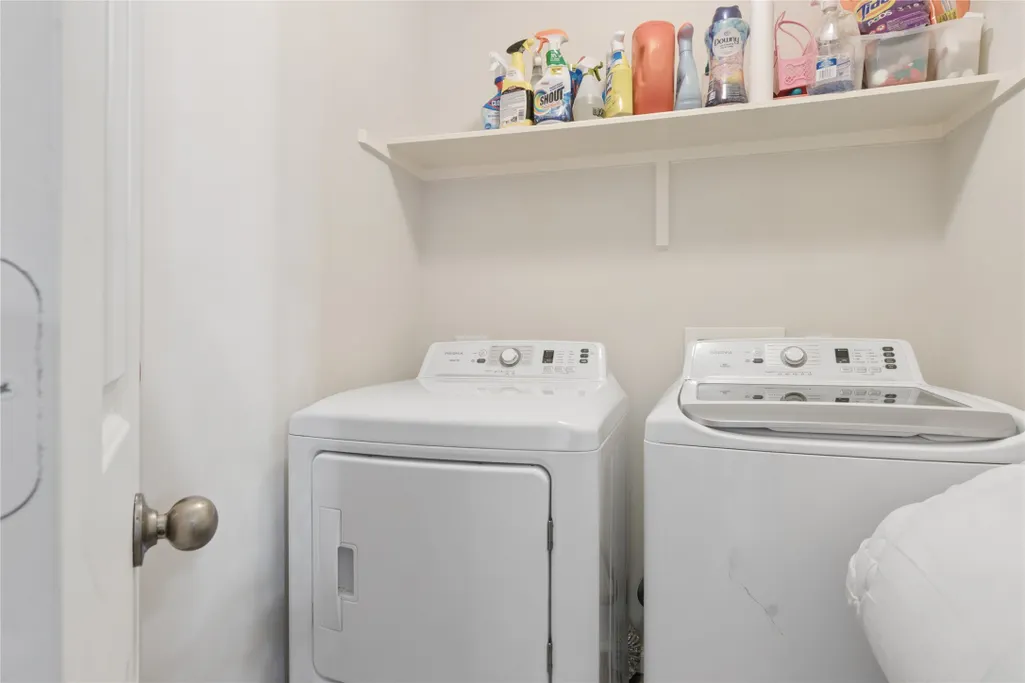
| Laundry Features | ElectricDryerHookup |
| Total Bedrooms | 3 |
| Room Type | DiningRoom,FamilyRoom,GameRoom,Kitchen,LivingRoom,UtilityRoom,HalfBath |
| LivingAreaSource | Appraiser |
| Total Baths | 3 |
| Bedrooms Possible | 3 |
Exterior Features
| Exterior Amenities | CoveredPatio,Fence,Patio |
|---|---|
| Fencing | BackYard |
| Parking Features | Attached,Garage |
| Lot Features | Subdivision |
| Water Source | Public |
| Lot Size Area | 7053 |
| Foundation Details | Slab |
| Building Area Total | 2070 |
| Lot Size Acres | 0.1619 |
| Road Surface Type | Concrete |
| Lot Size Source | Appraiser |
| Private Pool | false |
Amenities
- Foreclosure
- Views
- Short Sale
- New Construction
- Adult 55+
- Lease To Own
- No HOA Fees
- Furnished
- Primary On Main
- Air Conditioning
- Seller Finance
- Green
- Fixer Upper
- Horse
- Golf
- Fireplace
- Deck
- Garage
- Basement
- Pool
Property vs Single Family Average in 77505
Price
Taxes
Year Built
 The information being provided by Houston Association of REALTORS, Inc. is for the consumer's personal, non-commercial use and may not be used for any purpose other than to identify prospective properties consumers may be interested in purchasing. Any information relating to real estate for sale referenced on this web site comes from the Internet Data Exchange (IDX) program of the Houston Association of REALTORS, Inc. This web site may reference real estate listing(s) held by a brokerage firm other
