










Address
1314 Altavilla Lane, League City, TX
Price
$ 675,000
Property Attributes
- MLS#56470459
- TypeSingle Family
- Listing Status Pending
- CountyGalveston
- CityLeague City
- Area33 League City
- NeighborhoodTuscan Lakes Sec Sf 75-3
- Zip77573
- Style
- Year Built2010
- Taxes$ 12326
- Price$ 675,000
- Bedrooms5
- Full Bathrooms3
- Half Bathrooms2
- Sqr Footage3896
- Lot Size0.2152 Acres
Data Source:
Houston Association of REALTORS® (HAR)
Property Description
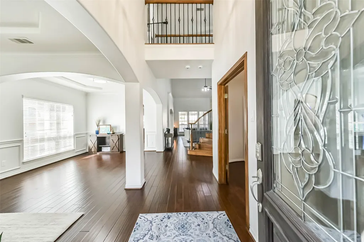
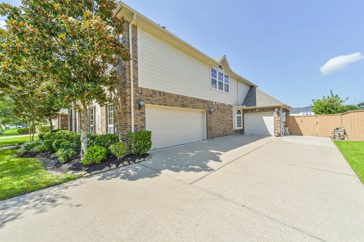
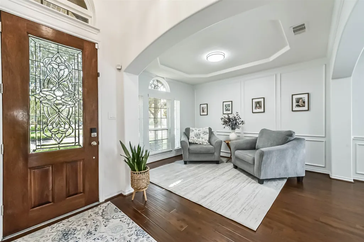
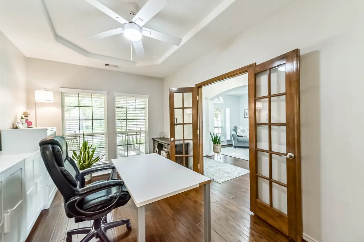
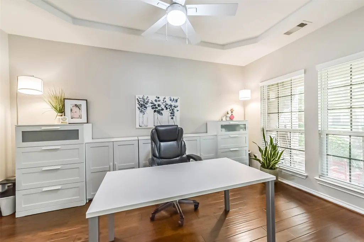
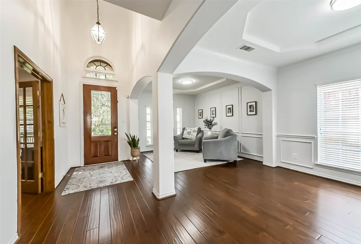
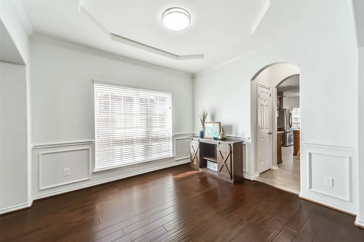
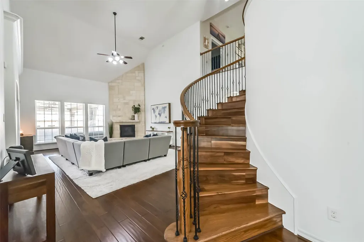
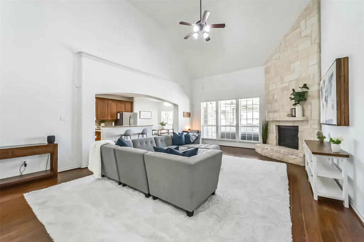
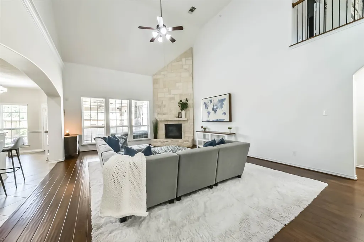
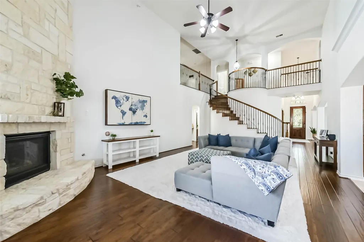
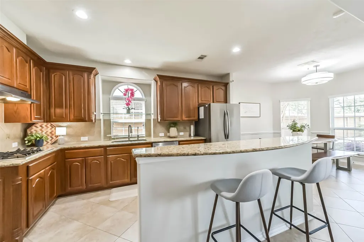
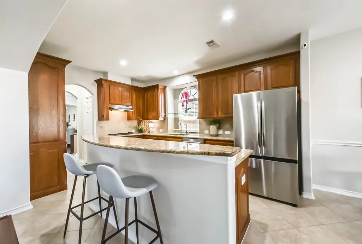
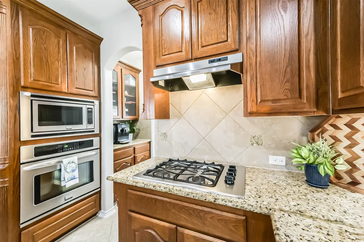
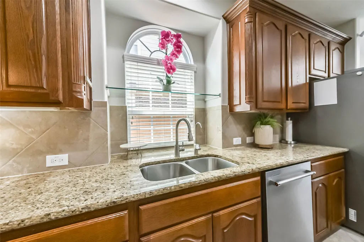
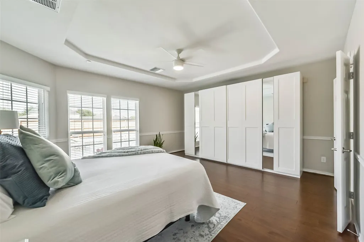
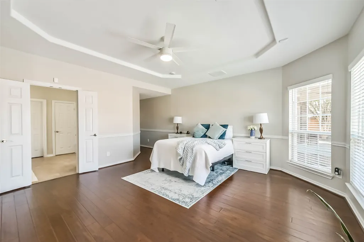
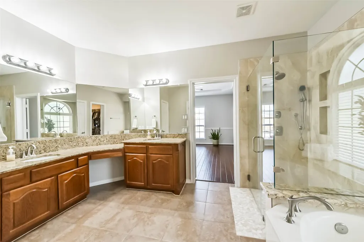
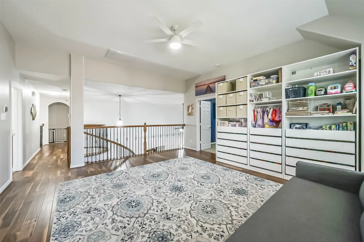
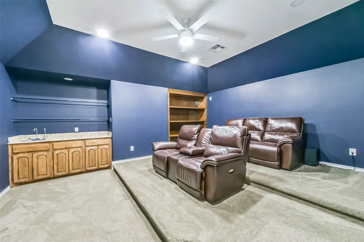
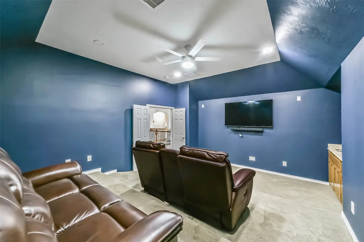
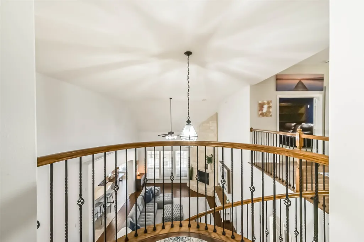
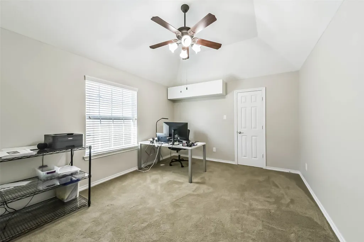
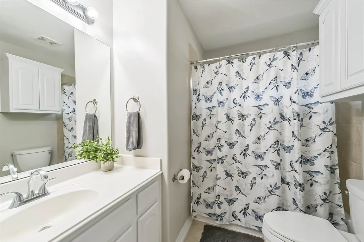
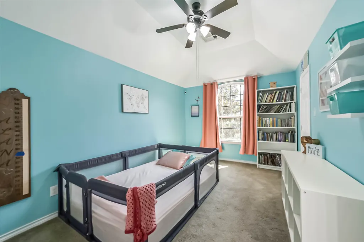
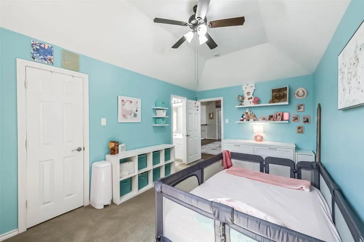
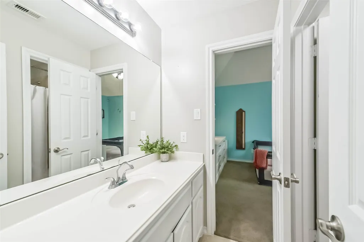
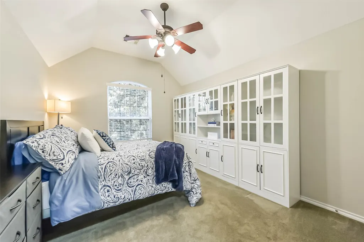
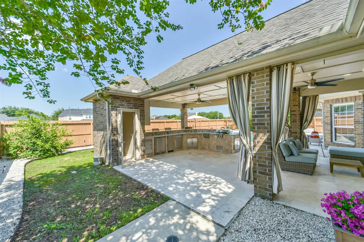
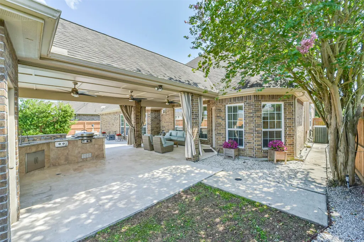
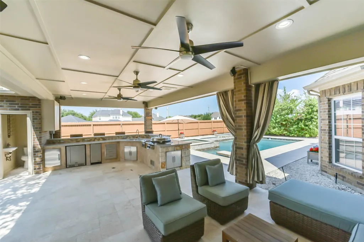
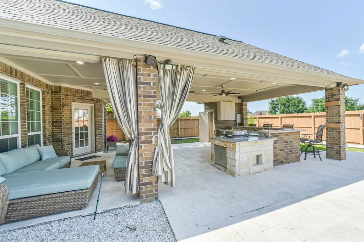
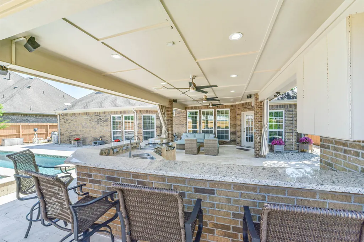
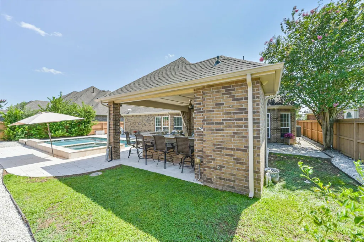
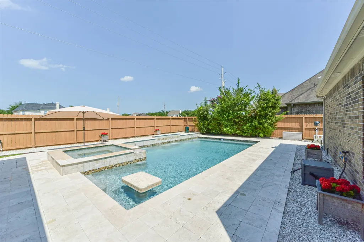
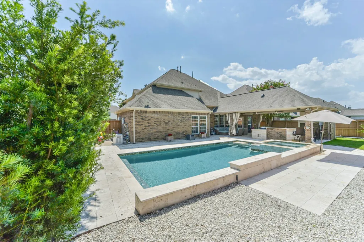
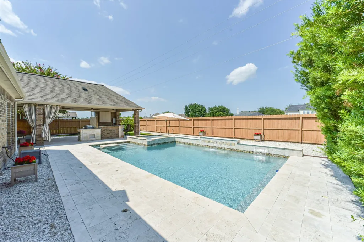
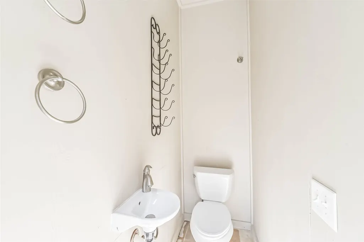
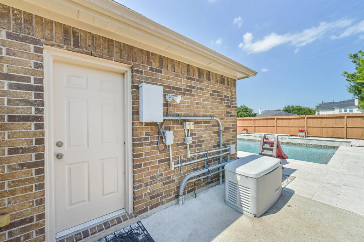
Welcome to Tuscan Lakes, where scenic lakes, winding walking trails, and beautiful amenities create a lifestyle you'll love. From the moment you step through the grand entry, you are welcomed with soaring ceilings, walls of windows, beautiful wood flooring, and light-filled living spaces that create a warm yet elegant first impression. Designed for both everyday living and unforgettable entertaining, this home offers formal living and dining rooms, a spacious family room, gourmet kitchen, game room, and media room. Step outside to your own private retreat featuring a large covered patio, fully equipped outdoor kitchen & TV with surround sound. Unwind in the waterfall spa or have a robust game of volleyball with family and friends in the pool. For your convenience there's an outdoor half bath & shower. There are some great added features like a Generac 20KW whole-house backup generator, Vivint Secruity System, UniFi WiFi plus many more great features. Schedule your tour today!
| Elementary School | Middle School | High School |
|---|---|---|
| GOFORTH ELEMENTARY SCHOOL Elementary School | LEAGUECITY INTERMEDIATE SCHOOL Middle School | CLEAR CREEK HIGH SCHOOL High School |
| Price History | |
|---|---|
| 8/5/2026 | Listed $675,000 |
General Features
| Country | US |
|---|---|
| Sewer | Public Sewer |
| Heating | Central,Gas |
| Cooling | Central Air,Electric |
| Roof | Composition |
| Appliances | Convection Oven,Dishwasher,Gas Cooktop,Disposal,Microwave,Oven,Water Softener Owned |
| HOA Fee | 877 |
| Garage Spaces | 3 |
| Patio/Porch Features | Covered,Deck,Patio |
| Architectural Style | Traditional |
| Pool Features | Heated,In Ground,Pool/Spa Combo,Salt Water |
| Security Features | Smoke Detector(s) |
| Construction Materials | Brick,Stone |
| Exclusions | See exclusions list |
| Year Built | 2010 |
| Stories Count | 2 |
| Levels | Two |
| Property Subtype | Detached |
| Tax Year | 2025 |
| Ownership | Full Ownership |
| Community Features | Community Pool,Master Planned Community,Curbs,Gutter(s) |
| Assoc Fee Paid Per | Annually |
| County | Galveston |
| New Construction | false |
| Property Type | Residential |
| HOA | true |
| Attached Garage | true |
| Energy Efficient | Radiant Attic Barrier,HVAC,Roof |
| Subdivision Name | Tuscan Lakes Sec Sf 75-3 |
| Garage Y/N | true |
| Total Rooms | 12 |
| Full Baths | 3 |
| Status | Pending |
| Directions | Take IH-45 South to exit 22 SH-96 / League City Pkwy. Turn left on SH-96 & travel 3.5 miles to Tuscan Lakes Blvd. Turn left on Tuscan Lakes Blvd. Right on Via Sedona. Left on Porta Rosa Ln. Right onto Solari Ct. Left on Altavilla Ln. House on Right. |
| ModificationTimestamp | 2026-09-04T05:16:59.740-00:00 |
| High School | CLEAR CREEK HIGH SCHOOL |
| City | League City |
| Disclosures | Municipal Utility District Disclosure,Seller Disclosure |
| Association Name | Rise Management |
| High School District | 9 - Clear Creek |
| MLS Area | 33 |
| Lot Size Units | Square Feet |
| Elementary School | GOFORTH ELEMENTARY SCHOOL |
| Tax Annual Amount | 12326 |
| Middle/Junior High School | LEAGUECITY INTERMEDIATE SCHOOL |
| MLS Area Minor | League City |
| Lease Considered Y/N | false |
| Standard Status | Pending |
| Middle/Junior School District | 9 - Clear Creek |
| Elementary School District | 9 - Clear Creek |
| Year Built Source | Public Records |
| PostalCity | League City |
| Legal Description | TUSCAN LAKES SEC SF 75-3 (2008) ABST 18, BLOCK 4, LOT 6, ACR |
Interior Features
| Interior Amenities | All Bedrooms Up,Breakfast Bar,Crown Molding,Dry Bar,Double Vanity,Entrance Foyer,En Suite Bathroom,Granite Counters,High Ceilings,Bath in Primary Bedroom,Main Level Primary,Pantry,Soaking Tub,Separate Shower,Tub Shower,Walk-In Closet(s),Window Treatments,Ceiling Fan(s) |
|---|---|
| Flooring | Carpet,Tile,Wood |
| Total Fireplaces | 1 |
| Fireplace Features | Free Standing,Gas Log |
| Air Conditioning Y/N | true |
| Heating Y/N | true |
| Window Features | Window Coverings |
| Fireplace Y/N | true |
| Half Baths | 2 |
| BuyerOfficeEmail | tx.membership@exprealty.com |
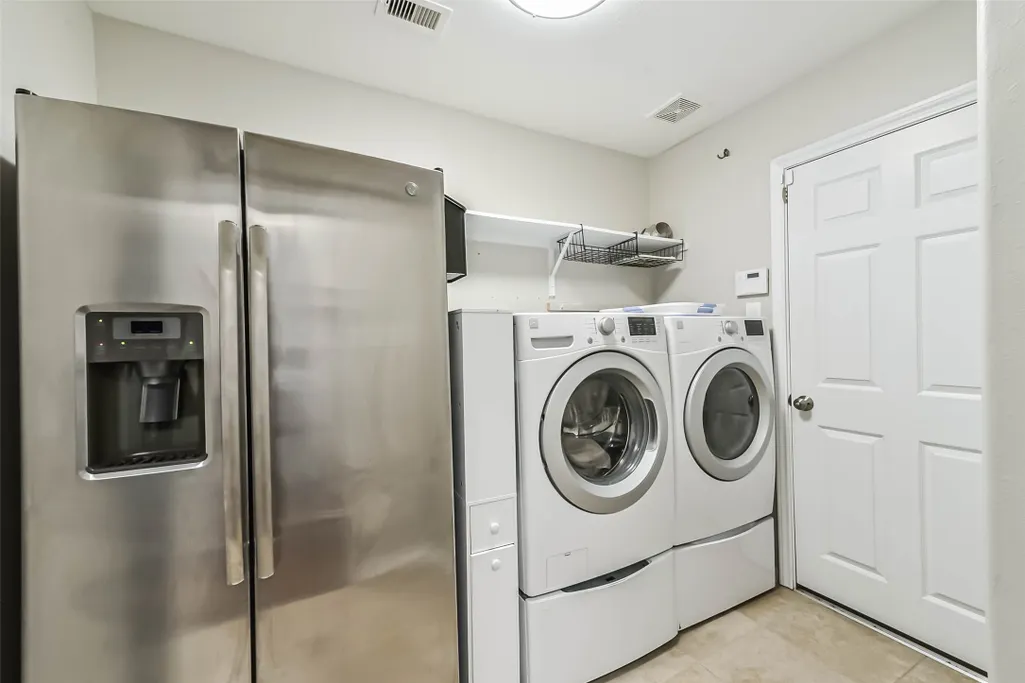
| Laundry Features | Washer Hookup,Electric Dryer Hookup,Gas Dryer Hookup |
| Total Bedrooms | 5 |
| Room Type | Dining Room,Family Room,Living Room,Utility Room,Half Bath |
| LivingAreaSource | Appraiser |
| Total Baths | 5 |
| Bedrooms Possible | 5 |
Exterior Features
| Exterior Amenities | Covered Patio,Fence,Sprinkler/Irrigation,Outdoor Kitchen,Patio,Storm/Security Shutters |
|---|---|
| Fencing | Back Yard |
| Parking Features | Attached,Garage |
| Lot Features | Subdivision |
| Water Source | Public |
| Lot Size Area | 9375 |
| Foundation Details | Slab |
| Building Area Total | 3896 |
| Lot Size Acres | 0.2152 |
| Road Surface Type | Concrete |
| Lot Size Source | Appraiser |
| Private Pool | true |
Amenities
- Foreclosure
- Views
- Short Sale
- New Construction
- Adult 55+
- Lease To Own
- No HOA Fees
- Furnished
- Primary On Main
- Air Conditioning
- Seller Finance
- Green
- Fixer Upper
- Horse
- Golf
- Fireplace
- Deck
- Garage
- Basement
- Pool
Property vs Single Family Average in 77573
Price
Taxes
Year Built
 The information being provided by Houston Association of REALTORS, Inc. is for the consumer's personal, non-commercial use and may not be used for any purpose other than to identify prospective properties consumers may be interested in purchasing. Any information relating to real estate for sale referenced on this web site comes from the Internet Data Exchange (IDX) program of the Houston Association of REALTORS, Inc. This web site may reference real estate listing(s) held by a brokerage firm other
