


Address
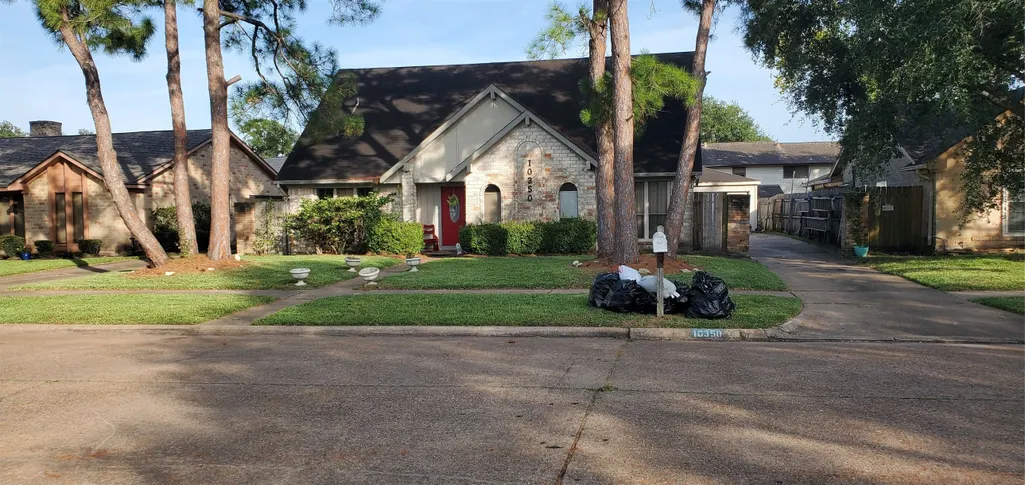
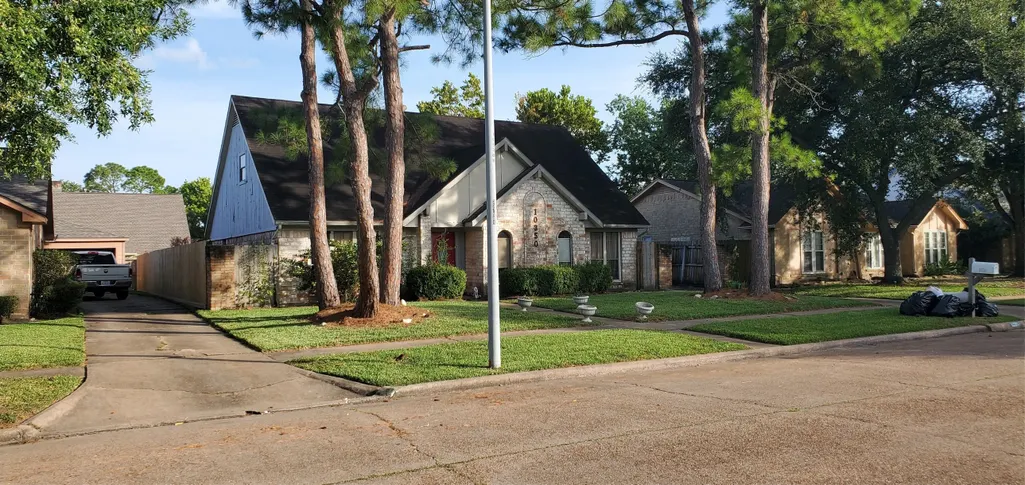
10350 Sageglow Drive, Houston, TX
Price
$ 210,000
Property Attributes
- MLS#57890766
- TypeSingle Family
- Listing Status Pending
- CountyHarris
- CityHouston
- Area3 Southbelt/Ellington
- NeighborhoodSageglen
- Zip77089
- Style
- Year Built1977
- Taxes$ 5109
- Price$ 210,000
- Bedrooms4
- Full Bathrooms2
- Half Bathrooms0
- Sqr Footage2188
- Lot Size0.1731 Acres
Data Source:
Houston Association of REALTORS® (HAR)
Property Description
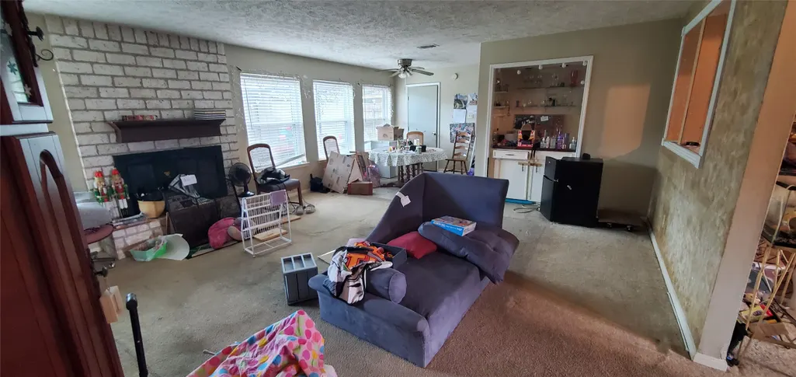
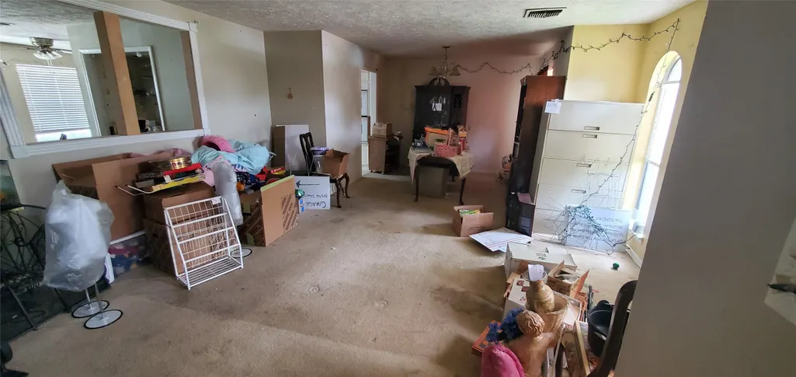
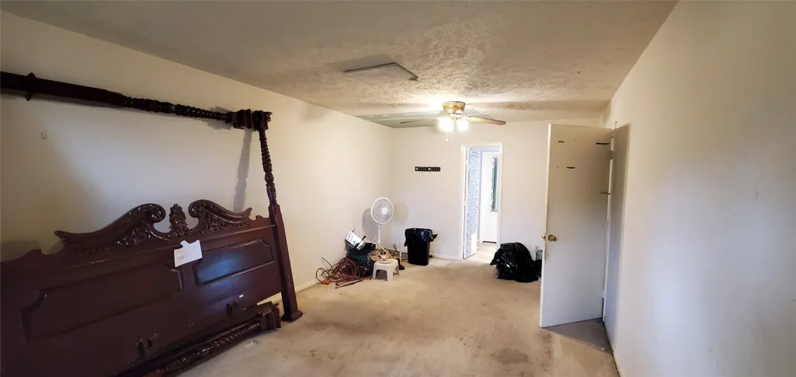
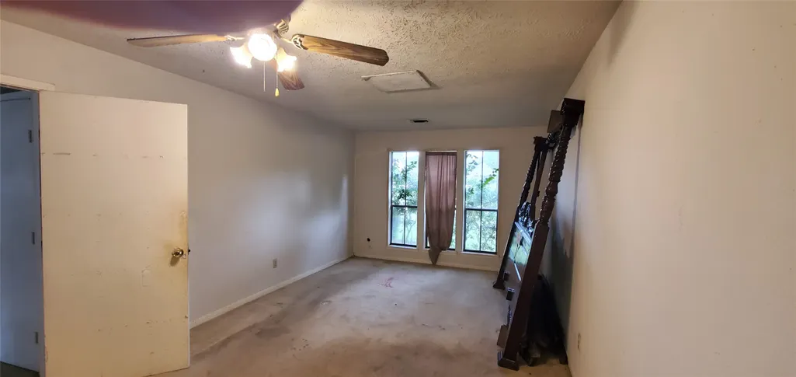
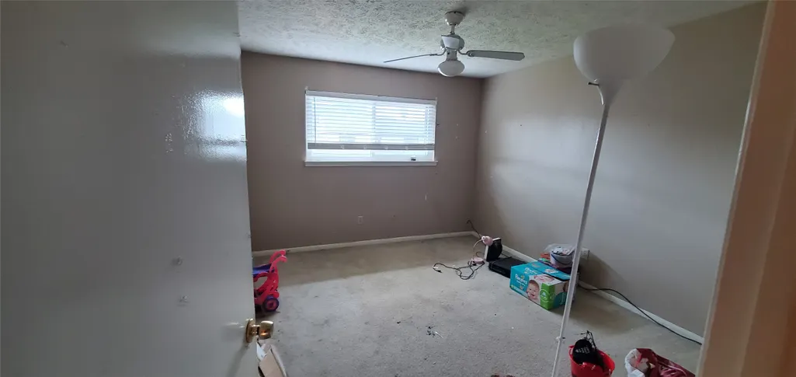
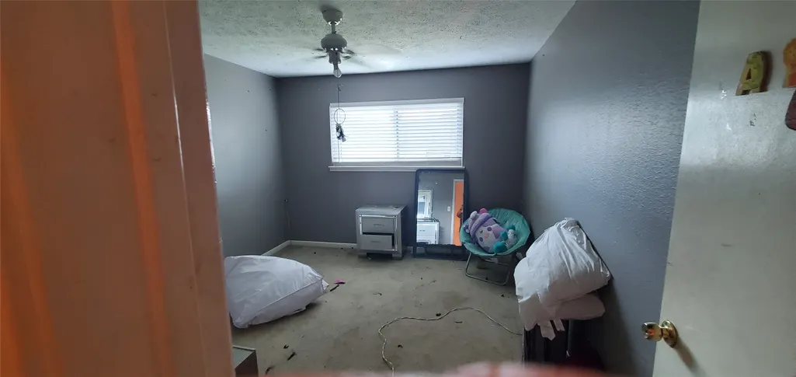
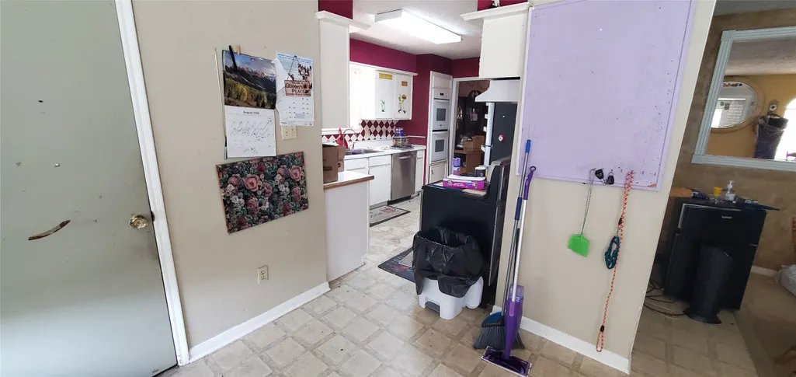
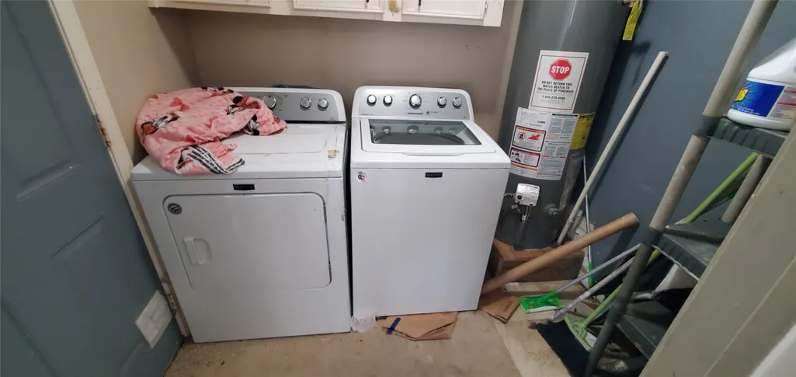
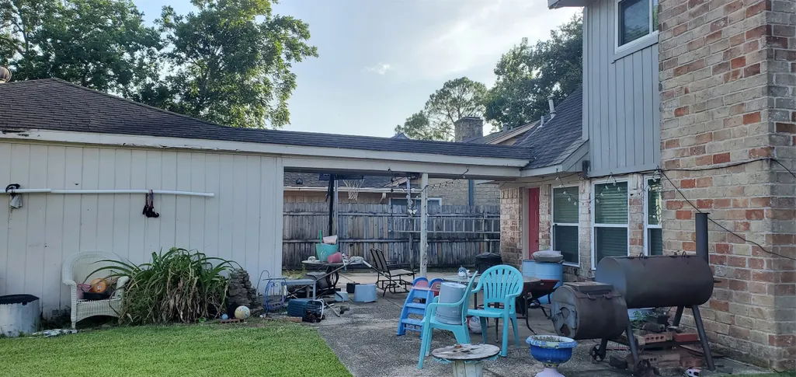
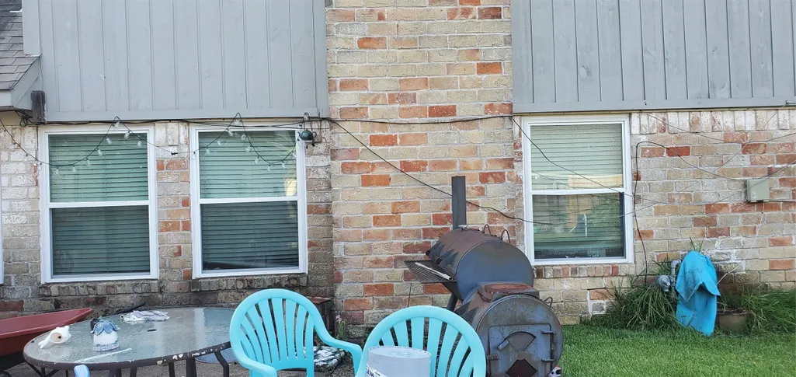
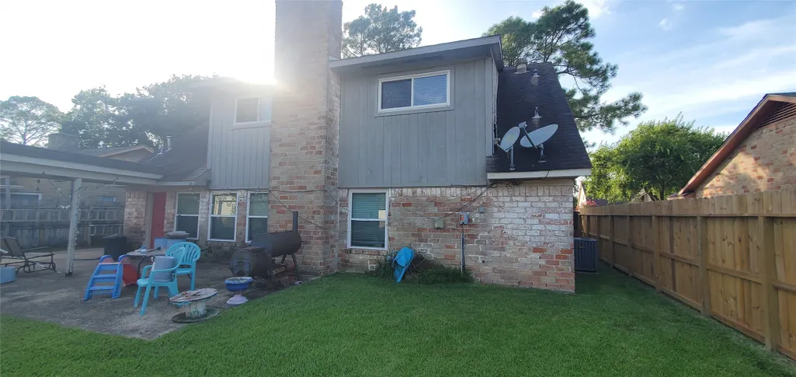
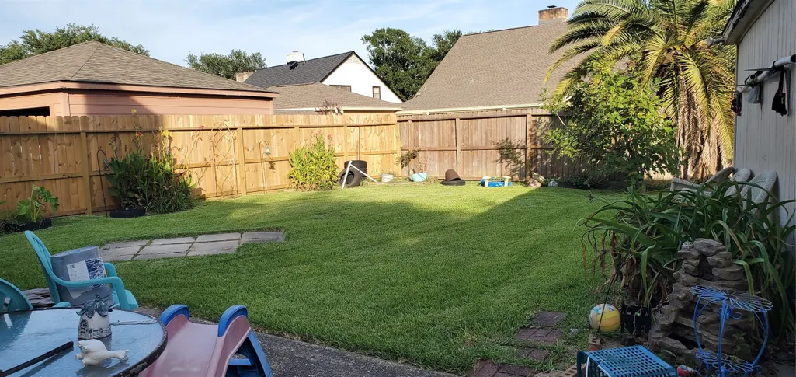
Spacious 1.5-story brick home in sought-after Sageglen offering 4 bedrooms, 2 baths, 2,188 sq ft of living area on a 7,540 sq ft lot. Desirable first-floor primary suite with three additional bedrooms upstairs. Flexible floor plan includes formal living and dining rooms, a generous den with fireplace, breakfast room, and kitchen with ample workspace. Recent improvements include A/C system replaced in 2021 with smart thermostat, seven recently installed double-pane windows, and a newer water heater. Detached 2-car garage, mature trees, and a spacious yard add to the appeal. Refrigerator, washer, and dryer are included. A well-proportioned home with multiple living areas, updated major components, and room to live, work, and entertain.
| Elementary School | Middle School | High School |
|---|---|---|
| WEBER ELEMENTARY Elementary School | WESTBROOK INTERMEDIATE SCHOOL Middle School | CLEAR BROOK HIGH SCHOOL High School |
| Price History | |
|---|---|
| 7/30/2026 | Listed $239,900 |
| 8/5/2026 | 9$219,000 |
| 8/18/2026 | 4$210,000 |
General Features
| Country | US |
|---|---|
| Sewer | Public Sewer |
| Heating | Central,Gas |
| Cooling | Central Air,Electric |
| Roof | Composition |
| HOA Fee | 350 |
| Garage Spaces | 2 |
| Architectural Style | Traditional |
| Construction Materials | Brick |
| Year Built | 1977 |
| Levels | One and One Half |
| Property Subtype | Detached |
| Tax Year | 2025 |
| Assoc Fee Paid Per | Annually |
| County | Harris |
| New Construction | false |
| Property Type | Residential |
| HOA | true |
| Attached Garage | false |
| Subdivision Name | Sageglen |
| Garage Y/N | true |
| Total Rooms | 9 |
| Full Baths | 2 |
| Status | Pending |
| Directions | From Blackhawk Blvd., go to North at Hughes, go to South at Sagecanyon, go all the way to Sageglow. |
| ModificationTimestamp | 2026-09-20T03:43:43.590-00:00 |
| High School | CLEAR BROOK HIGH SCHOOL |
| City | Houston |
| Disclosures | Municipal Utility District Disclosure |
| Association Name | SAGEGLEN |
| High School District | 9 - Clear Creek |
| MLS Area | 3 |
| Lot Size Units | Square Feet |
| Elementary School | WEBER ELEMENTARY |
| Tax Annual Amount | 5109 |
| Middle/Junior High School | WESTBROOK INTERMEDIATE SCHOOL |
| MLS Area Minor | Southbelt/Ellington |
| Lease Considered Y/N | false |
| Standard Status | Pending |
| Middle/Junior School District | 9 - Clear Creek |
| Elementary School District | 9 - Clear Creek |
| Year Built Source | Public Records |
| PostalCity | Houston |
| Legal Description | LT 12 BLK 13 SAGEGLEN SEC 2 |
Interior Features
| Interior Amenities | Main Level Primary |
|---|---|
| Total Fireplaces | 1 |
| Air Conditioning Y/N | true |
| Heating Y/N | true |
| Fireplace Y/N | true |
| BuyerOfficeEmail | sell@searsgrp.com |
| Total Bedrooms | 4 |
| Room Type | Breakfast Room/Nook,Den,Dining Room,Living Room |
| LivingAreaSource | Appraiser |
| Total Baths | 2 |
Exterior Features
| Parking Features | Detached,Garage |
|---|---|
| Lot Features | Subdivision |
| Water Source | Public |
| Lot Size Area | 7540 |
| Foundation Details | Slab |
| Building Area Total | 2188 |
| Lot Size Acres | 0.1731 |
| Lot Size Source | Appraiser |
| Private Pool | false |
Amenities
- Foreclosure
- Views
- Short Sale
- New Construction
- Adult 55+
- Lease To Own
- No HOA Fees
- Furnished
- Primary On Main
- Air Conditioning
- Seller Finance
- Green
- Fixer Upper
- Horse
- Golf
- Fireplace
- Deck
- Garage
- Basement
- Pool
Property vs Single Family Average in 77089
Price
Taxes
Year Built
 The information being provided by Houston Association of REALTORS, Inc. is for the consumer's personal, non-commercial use and may not be used for any purpose other than to identify prospective properties consumers may be interested in purchasing. Any information relating to real estate for sale referenced on this web site comes from the Internet Data Exchange (IDX) program of the Houston Association of REALTORS, Inc. This web site may reference real estate listing(s) held by a brokerage firm other
