









Address
2753 Rio Bella Court, League City, TX
Price
$ 349,990
Property Attributes
- MLS#58693457
- TypeSingle Family
- Listing Status Active
- CountyGalveston
- CityLeague City
- Area33 League City
- NeighborhoodTuscan Lakes Sec
- Zip77573
- Style
- Year Built2007
- Taxes$ 9902
- Price$ 349,990
- Bedrooms4
- Full Bathrooms2
- Half Bathrooms1
- Sqr Footage2620
- Lot Size0.1377 Acres
Data Source:
Houston Association of REALTORS® (HAR)
Property Description
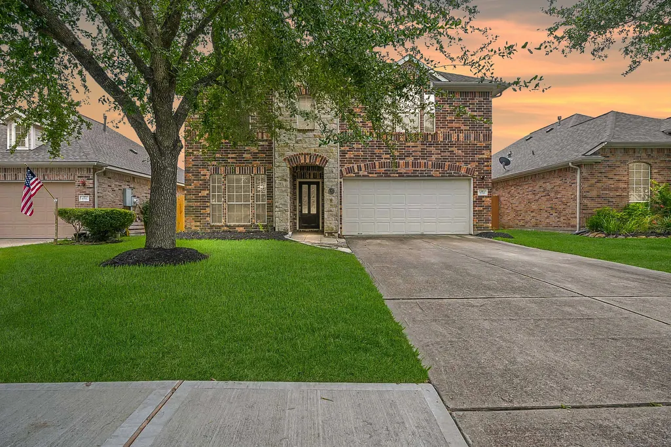
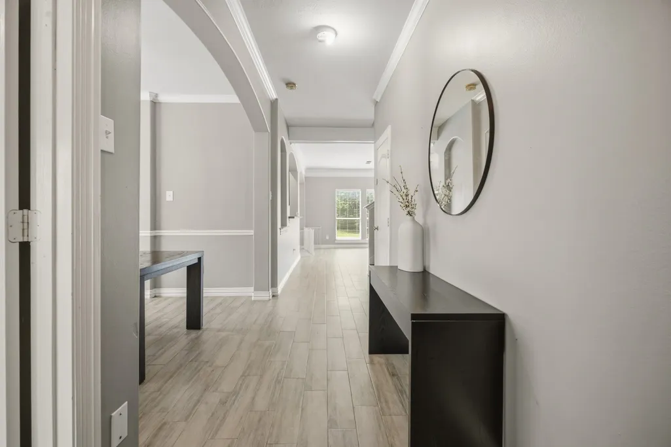
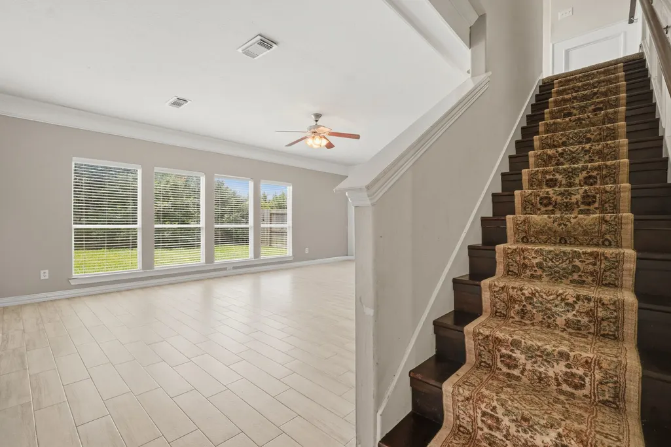
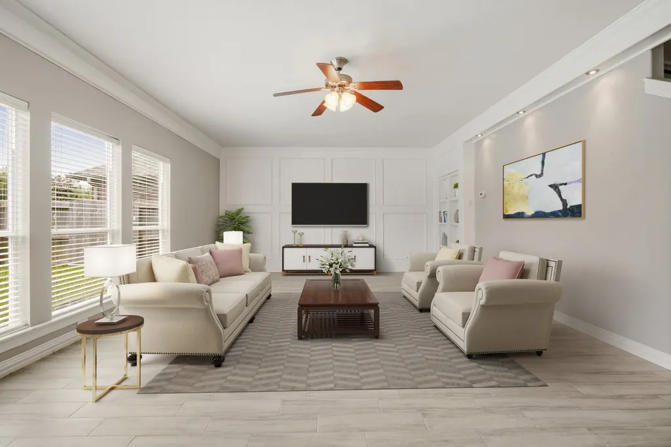
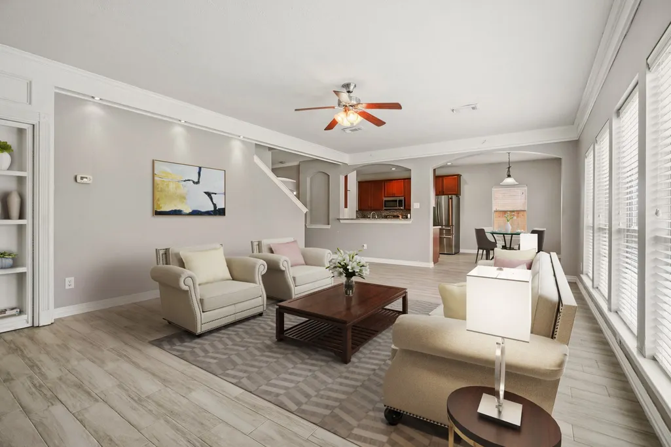
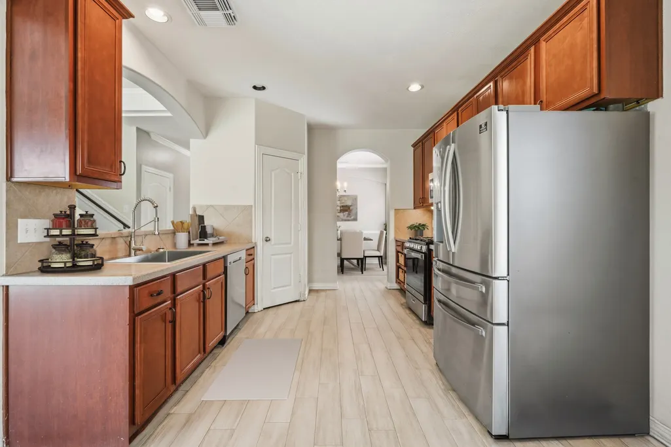
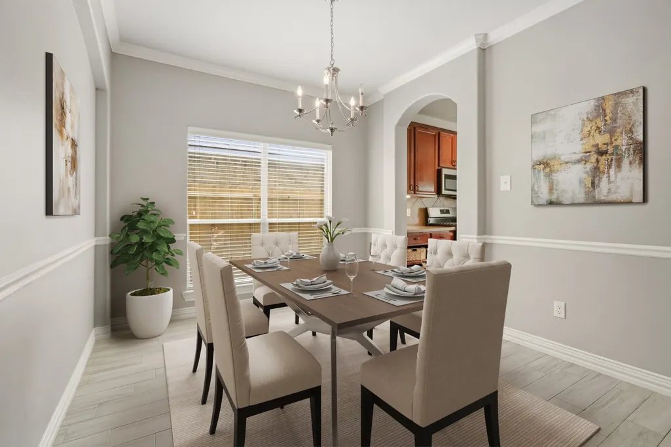
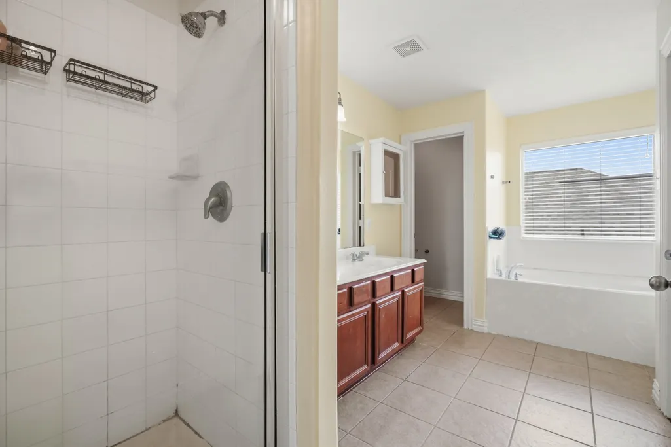
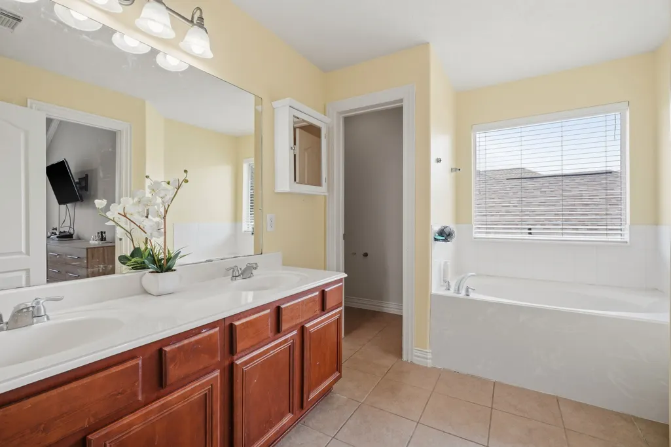
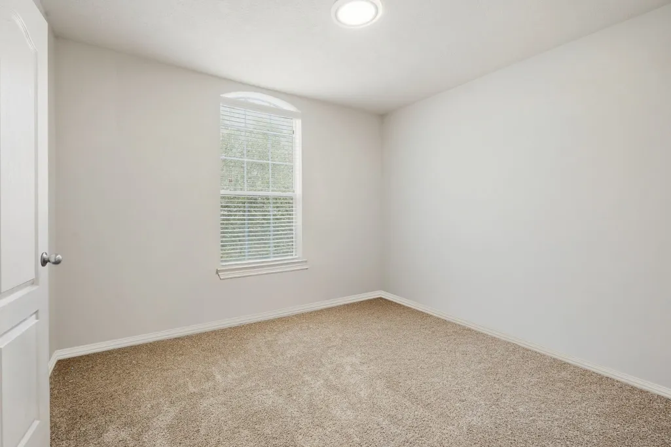
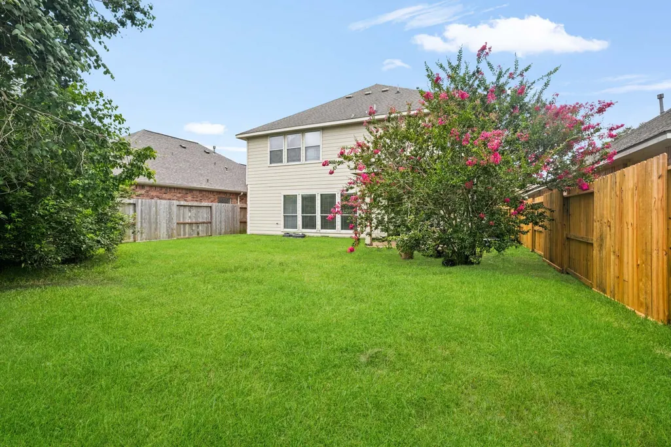
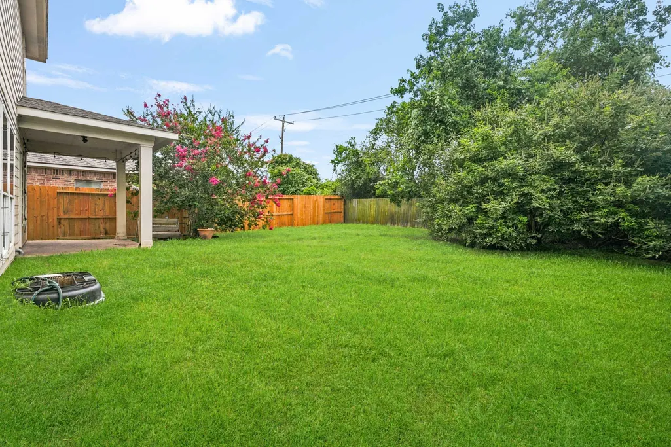
Breathtaking home in desirable Tuscan Lakes! This beautifully maintained 4-bedroom, 2.5-bath home offers 2,620 sqft of living space on a 6,000 sqft lot and features a dedicated home office, spacious game room, and 2-car garage. Located in Dickinson ISD and just minutes from shopping, dining, and I-45. Inside, a striking staircase creates an elegant focal point, leading into a bright open-concept layout. The spacious living room showcases abundant natural light, tile flooring, and crown molding details. The kitchen boasts rich wood cabinetry, extensive counter space, a pantry, and seamless flow into the living areas. Enjoy both a formal dining room for entertaining and a sunny breakfast nook for casual meals. The private office is ideal for remote work. Upstairs, the master suite offers vaulted ceilings, crown molding, plush carpeting, and backyard views. Outside, enjoy a covered patio and spacious backyard with plenty of room for entertaining, pets, or future outdoor enhancements.
| Elementary School | Middle School | High School |
|---|---|---|
| SILBERNAGEL ELEMENTARY SCHOOL Elementary School | DUNBAR MIDDLE SCHOOL (DICKINSON) Middle School | DICKINSON HIGH SCHOOL High School |
| Price History | |
|---|---|
| 9/11/2026 | Listed $349,990 |
General Features
| Country | US |
|---|---|
| Sewer | Public Sewer |
| Heating | Central,Gas |
| Cooling | Central Air,Electric |
| Roof | Composition |
| Appliances | Dishwasher,Disposal,Gas Range,Microwave,Oven |
| HOA Fee | 600 |
| Garage Spaces | 2 |
| Patio/Porch Features | Covered,Deck,Patio |
| Architectural Style | Traditional |
| Security Features | Smoke Detector(s) |
| Construction Materials | Brick |
| Year Built | 2007 |
| Stories Count | 2 |
| Levels | Two |
| Property Subtype | Detached |
| Tax Year | 2025 |
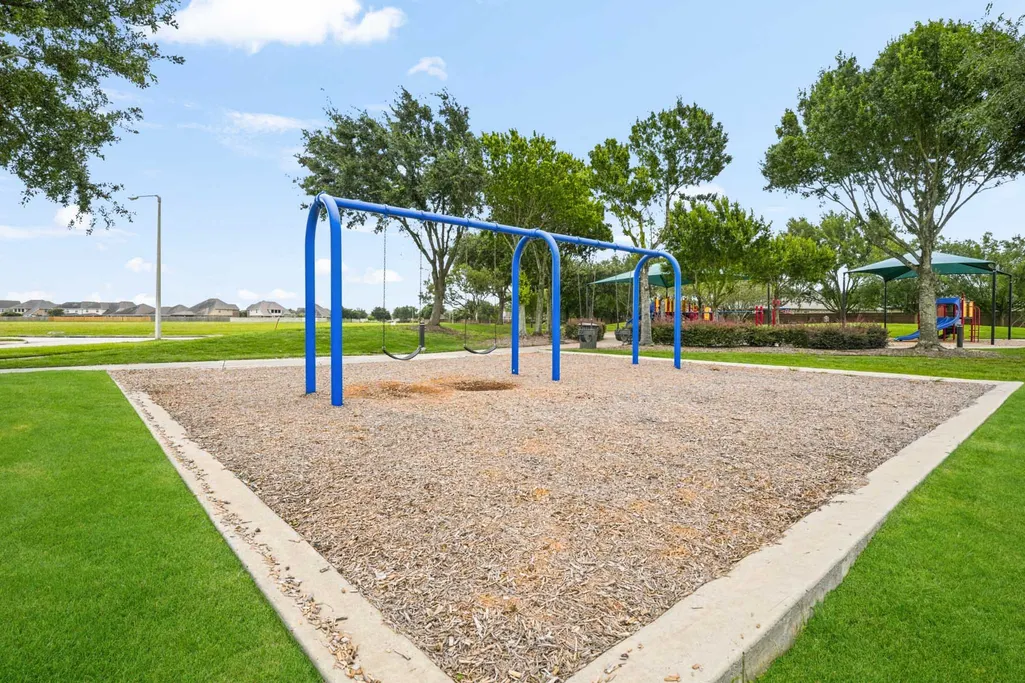
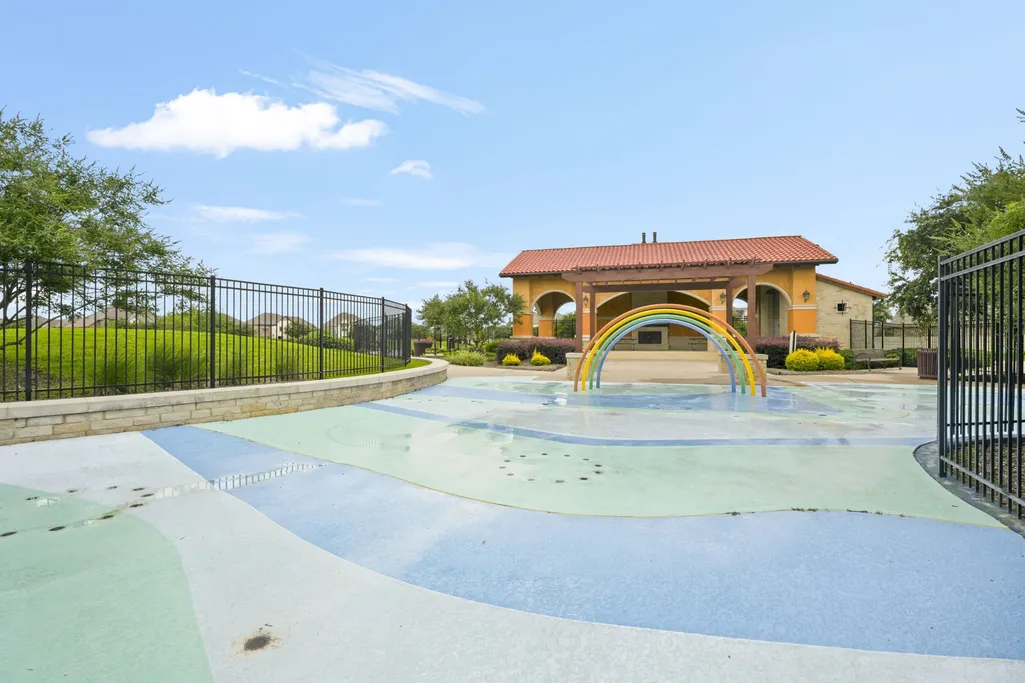
| Community Features | Community Pool,Master Planned Community,Curbs,Gutter(s) |
| Assoc Fee Paid Per | Annually |
| County | Galveston |
| New Construction | false |
| Property Type | Residential |
| HOA | true |
| Attached Garage | true |
| Energy Efficient | Thermostat |
| Subdivision Name | Tuscan Lakes Sec |
| Garage Y/N | true |
| Total Rooms | 11 |
| Full Baths | 2 |
| Status | Active |
| Directions | Hwy 96 to Louisiana Ave, Left onto Lago Nicola, Right onto Via Sovana, Left onto Lomelina Ln, Lomelina Ln to Pointe Leone, Pointe Leone becomes Rio Bella Ct home is on the left |
| ModificationTimestamp | 2026-09-12T09:05:04.377-00:00 |
| High School | DICKINSON HIGH SCHOOL |
| City | League City |
| Disclosures | Municipal Utility District Disclosure,Seller Disclosure |
| Association Name | HCMS |
| High School District | 17 - Dickinson |
| MLS Area | 33 |
| Lot Size Units | Square Feet |
| Elementary School | SILBERNAGEL ELEMENTARY SCHOOL |
| Tax Annual Amount | 9902 |
| Middle/Junior High School | DUNBAR MIDDLE SCHOOL (DICKINSON) |
| MLS Area Minor | League City |
| Lease Considered Y/N | false |
| Standard Status | Active |
| Middle/Junior School District | 17 - Dickinson |
| Elementary School District | 17 - Dickinson |
| Year Built Source | Public Records |
| PostalCity | League City |
| Legal Description | TUSCAN LAKES SEC SF 50-1 SE (2007) ABST 19, BLOCK 2, LOT 10, |
Interior Features
| Interior Amenities | All Bedrooms Up,Breakfast Bar,Crown Molding,Double Vanity,Entrance Foyer,En Suite Bathroom,Granite Counters,Kitchen/Family Room Combo,Bath in Primary Bedroom,Pantry,Split Bedrooms,Separate Shower,Tub Shower,Upper Level Primary,Walk-In Pantry,Walk-In Closet(s),Ceiling Fan(s),Programmable Thermostat |
|---|---|
| Flooring | Carpet,Tile |
| Air Conditioning Y/N | true |
| Heating Y/N | true |
| Half Baths | 1 |
| Laundry Features | Washer Hookup,Electric Dryer Hookup |
| Total Bedrooms | 4 |
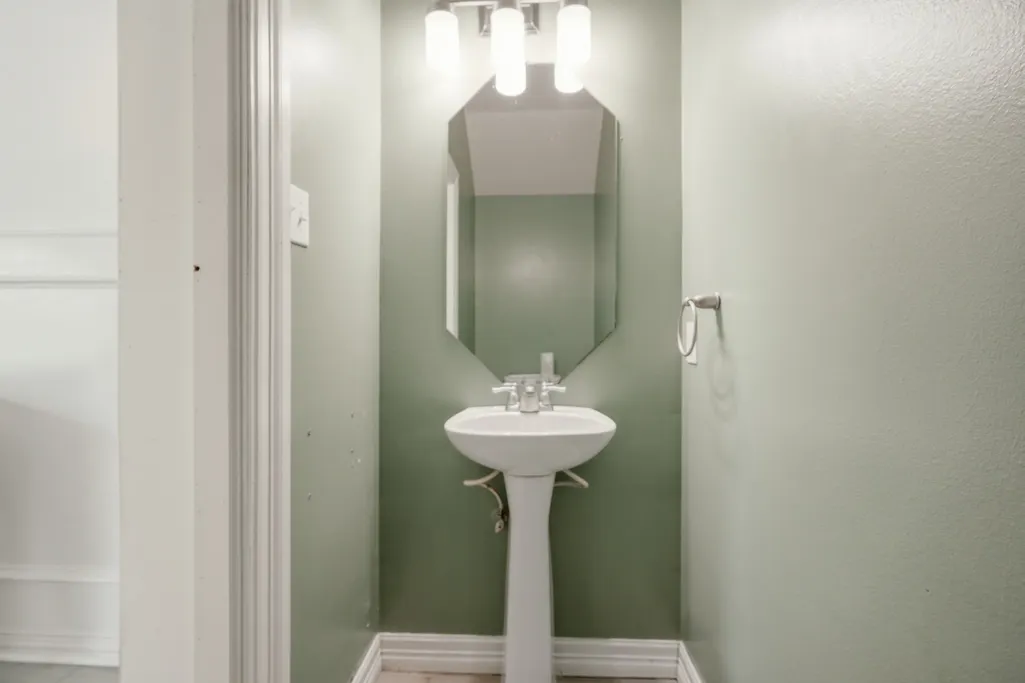
| Room Type | Breakfast Room/Nook,Dining Room,Family Room,Game Room,Living Room,Utility Room,Half Bath |
| LivingAreaSource | Appraiser |
| Total Baths | 3 |
Exterior Features
| Exterior Amenities | Covered Patio,Deck,Fence,Patio,Private Yard |
|---|---|
| Fencing | Back Yard |
| Parking Features | Attached,Garage |
| Lot Features | Cul-De-Sac,Backs to Greenbelt/Park |
| Water Source | Public |
| Lot Size Area | 6000 |
| Foundation Details | Slab |
| Building Area Total | 2620 |
| Lot Size Acres | 0.1377 |
| Road Surface Type | Concrete |
| Lot Size Source | Appraiser |
| Private Pool | false |
Amenities
- Foreclosure
- Views
- Short Sale
- New Construction
- Adult 55+
- Lease To Own
- No HOA Fees
- Furnished
- Primary On Main
- Air Conditioning
- Seller Finance
- Green
- Fixer Upper
- Horse
- Golf
- Fireplace
- Deck
- Garage
- Basement
- Pool
Property vs Single Family Average in 77573
Price
Taxes
Year Built
 The information being provided by Houston Association of REALTORS, Inc. is for the consumer's personal, non-commercial use and may not be used for any purpose other than to identify prospective properties consumers may be interested in purchasing. Any information relating to real estate for sale referenced on this web site comes from the Internet Data Exchange (IDX) program of the Houston Association of REALTORS, Inc. This web site may reference real estate listing(s) held by a brokerage firm other
