
Open House Sat, Sep 26th 02:00 PM - 04:00 PM












Address
2307 Orchard Way, Missouri City, TX
Price
$ 628,000
Property Attributes
- MLS#62025157
- TypeSingle Family
- Listing Status Active
- CountyFort Bend
- CityMissouri City
- Area38 Sienna Area
- NeighborhoodSienna Village Of Destrehan Sec 4
- Zip77459
- Style
- Year Built2016
- Taxes$ 17516
- Price$ 628,000
- Bedrooms5
- Full Bathrooms4
- Half Bathrooms1
- Sqr Footage3834
- Lot Size0.2815 Acres
Data Source:
Houston Association of REALTORS® (HAR)
Property Description
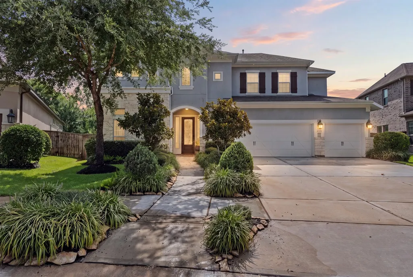
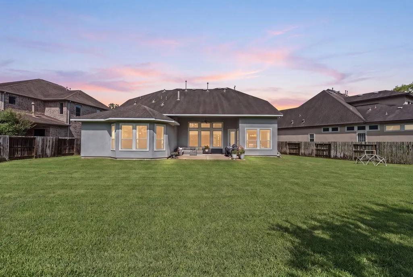
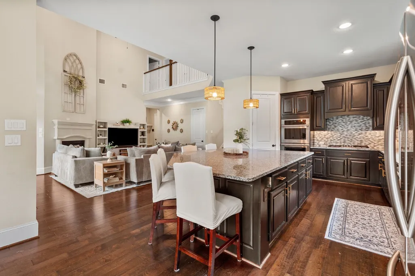
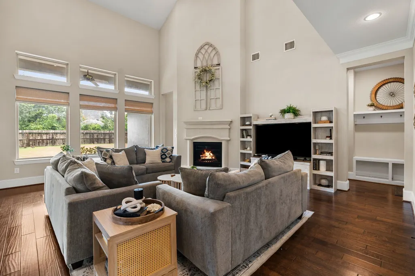
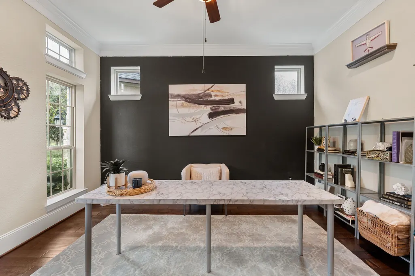
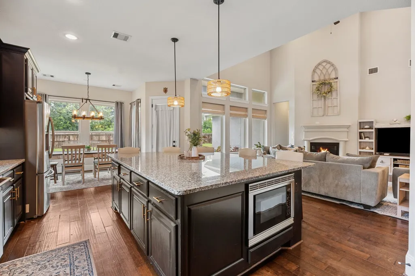
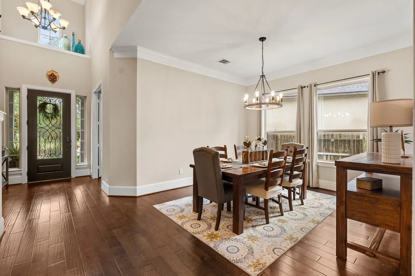
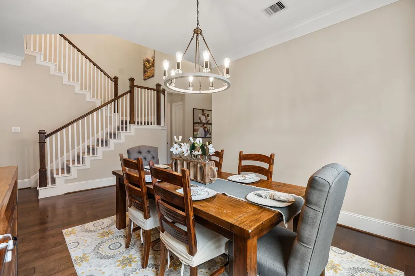
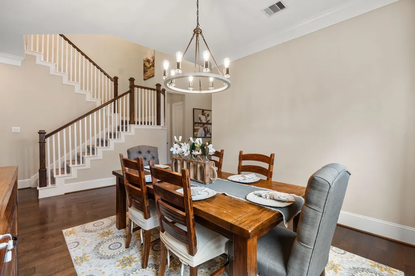
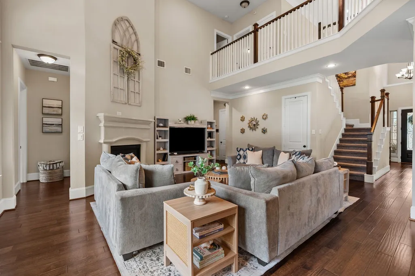
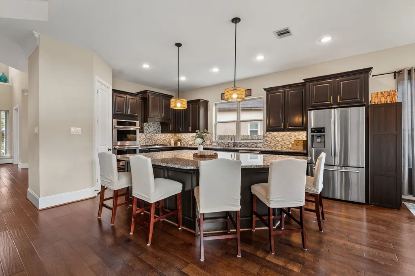
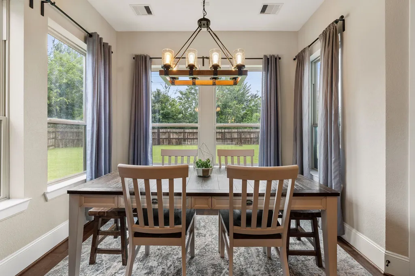
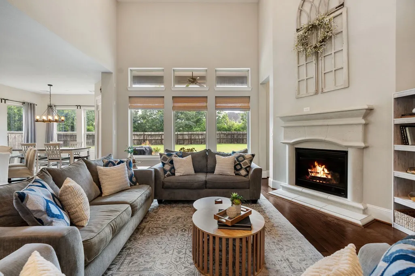
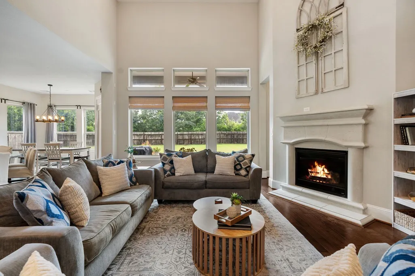
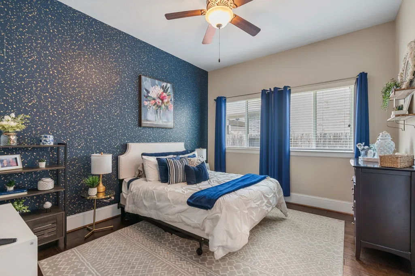
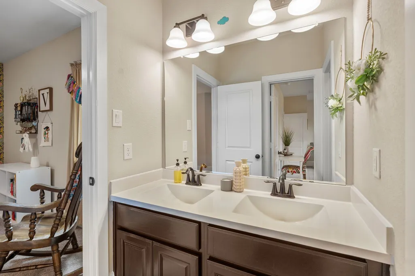
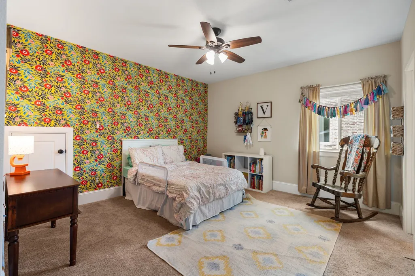
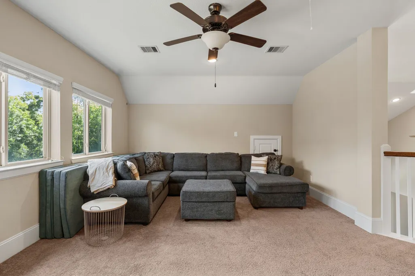
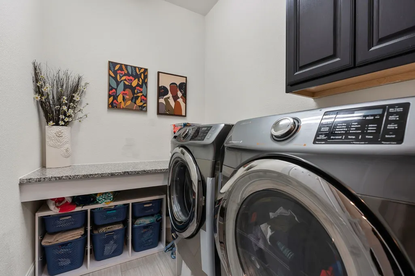
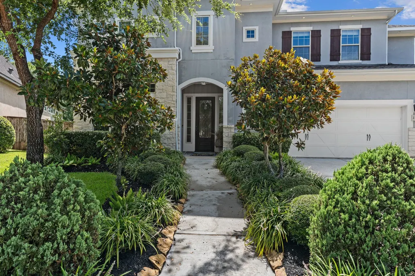
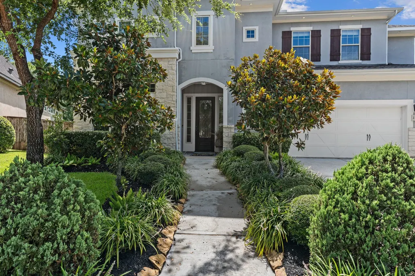
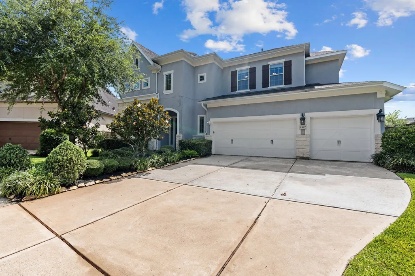
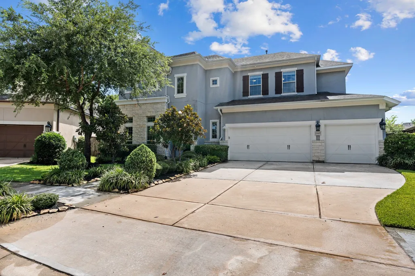
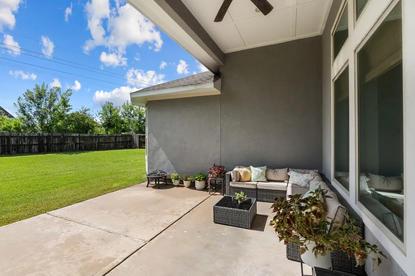
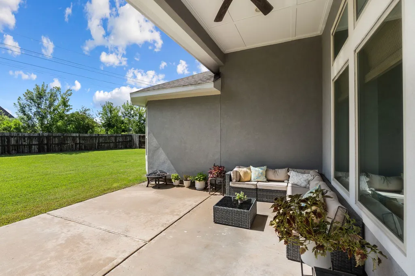
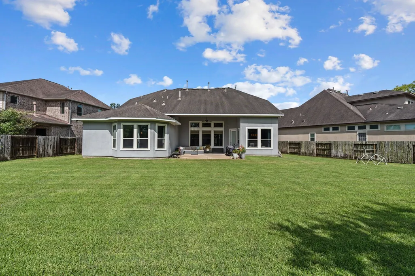
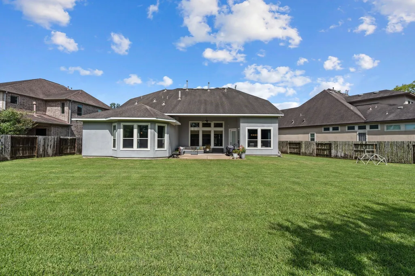
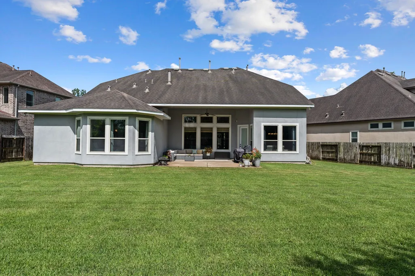
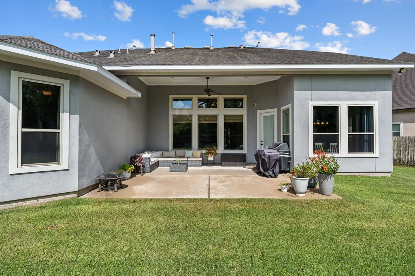
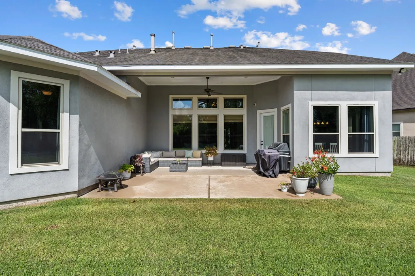
WOW! A jaw-dropping David Weekley home, STEPS away from Sawmill Lake Club, which has a large pool, splash pad, park with zip lining, fitness center, food trucks, beach access, lake & sports courts! Large oversized lot at end of cul-de-sac with no back or front neighbors! Outside, you'll find soffit lighting, extended back patio, full yard sprinkler system and outdoor gas hookup. The kitchen features custom Kent More extended cabinets, under cabinet lighting, double oven, stainless steel appliances, a custom vent hood and possibly the largest island you've ever seen! The primary bathroom features a frameless, tile-to-ceiling shower, his/hers sinks with upgraded porcelain tiles. Engineered hardwood floors throughout the entire first floor, fully wired for security system, enclosed study, 8-foot doors and high ceilings. A home made for being the hangout spot, easily walkable to Leonetti, Thornton and Ridge Point. Book your showing today and see all Sienna has to offer!
| Elementary School | Middle School | High School |
|---|---|---|
| LEONETTI ELEMENTARY SCHOOL Elementary School | THORNTON MIDDLE SCHOOL (FORT BEND) Middle School | RIDGE POINT HIGH SCHOOL High School |
| Price History | |
|---|---|
| 7/10/2026 | Listed $640,000 |
| 8/24/2026 | 2$630,000 |
| 9/21/2026 | Listed $628,000 |
General Features
| Country | US |
|---|---|
| Sewer | Public Sewer |
| Heating | Central,Gas |
| Cooling | Central Air,Electric |
| Roof | Composition |
| Appliances | Double Oven,Dishwasher,Gas Cooktop,Disposal,Microwave,Dryer,Refrigerator,Washer |
| HOA Fee | 1543 |
| Garage Spaces | 3 |
| Association Fee Includes | Clubhouse,Common Areas,Recreation Facilities |
| Patio/Porch Features | Covered,Deck,Patio |
| Architectural Style | Traditional |
| Pool Features | Association |
| Construction Materials | Stucco |
| Year Built | 2016 |
| Stories Count | 2 |
| Levels | Two |
| Property Subtype | Detached |
| Tax Year | 2025 |
| Ownership | Full Ownership |
| Community Features | Community Pool,Master Planned Community,Curbs,Golf |
| Assoc Fee Paid Per | Annually |
| County | Fort Bend |
| New Construction | false |
| Property Type | Residential |
| Association Amenities | Beach Rights,Basketball Court,Beach Access,Clubhouse,Sport Court,Dog Park,Fitness Center,Golf Course,Lake or Pond,Picnic Area,Playground,Pickleball,Park,Pool,Tennis Court(s),Trail(s) |
| HOA | true |
| Attached Garage | true |
| Subdivision Name | Sienna Village Of Destrehan Sec 4 |
| Garage Y/N | true |
| Total Rooms | 10 |
| Full Baths | 4 |
| Status | Active |
| Directions | From Hwy 6, turn onto Sienna Parkway. At the roundabout, take your third exit onto Mount Logan. Take your third right onto Orchard Way. The house is second to last on the right at the end of the cul-de-sac. |
| ModificationTimestamp | 2026-09-21T15:27:50.010-00:00 |
| High School | RIDGE POINT HIGH SCHOOL |
| City | Missouri City |
| Disclosures | Municipal Utility District Disclosure |
| Association Name | Sienna Residential Association |
| High School District | 19 - Fort Bend |
| MLS Area | 38 |
| Lot Size Units | Square Feet |
| Elementary School | LEONETTI ELEMENTARY SCHOOL |
| Tax Annual Amount | 17516 |
| Middle/Junior High School | THORNTON MIDDLE SCHOOL (FORT BEND) |
| MLS Area Minor | Sienna Area |
| Lease Considered Y/N | false |
| Builder Name | David Weekley |
| Standard Status | Active |
| Middle/Junior School District | 19 - Fort Bend |
| Elementary School District | 19 - Fort Bend |
| Year Built Source | Public Records |
| PostalCity | Missouri City |
| Legal Description | SIENNA VILLAGE OF DESTREHAN SEC 4, BLOCK 1, LOT 13 |
Interior Features
| Interior Amenities | Double Vanity,En Suite Bathroom,Full Bath on Main Level,Granite Counters,High Ceilings,Kitchen Island,Kitchen/Family Room Combo,Bath in Primary Bedroom,Main Level Primary,Pantry,Soaking Tub,Separate Shower,Two Bedrooms Down,Tub Shower,Vanity,Walk-In Closet(s) |
|---|---|
| Flooring | Carpet,Tile,Wood |
| Total Fireplaces | 1 |
| Fireplace Features | Gas Log |
| Air Conditioning Y/N | true |
| Heating Y/N | true |
| Fireplace Y/N | true |
| Half Baths | 1 |
| Laundry Features | Washer Hookup,Electric Dryer Hookup,Gas Dryer Hookup |
| Total Bedrooms | 5 |
| Room Type | Breakfast Room/Nook,Dining Room,Entry/Foyer,Family Room,Game Room,Living Room,Office,Utility Room,Half Bath |
| LivingAreaSource | Appraiser |
| Total Baths | 5 |
Exterior Features
| Exterior Amenities | Covered Patio,Fully Fenced,Fence,Sprinkler/Irrigation,Patio,Private Yard,Tennis Court(s) |
|---|---|
| Fencing | Back Yard |
| Parking Features | Attached,Electric Vehicle Charging Station(s),Garage,Garage Door Opener |
| Lot Features | Cul-De-Sac,Near Golf Course,Subdivision,Wooded,Backs to Greenbelt/Park,Pond on Lot |
| Water Source | Public |
| Lot Size Area | 12261 |
| Foundation Details | Slab |
| Building Area Total | 3834 |
| Lot Size Acres | 0.2815 |
| Road Surface Type | Concrete |
| Lot Size Source | Appraiser |
| Private Pool | false |
Amenities
- Foreclosure
- Views
- Short Sale
- New Construction
- Adult 55+
- Lease To Own
- No HOA Fees
- Furnished
- Primary On Main
- Air Conditioning
- Seller Finance
- Green
- Fixer Upper
- Horse
- Golf
- Fireplace
- Deck
- Garage
- Basement
- Pool
Property vs Single Family Average in 77459
Price
Taxes
Year Built
 The information being provided by Houston Association of REALTORS, Inc. is for the consumer's personal, non-commercial use and may not be used for any purpose other than to identify prospective properties consumers may be interested in purchasing. Any information relating to real estate for sale referenced on this web site comes from the Internet Data Exchange (IDX) program of the Houston Association of REALTORS, Inc. This web site may reference real estate listing(s) held by a brokerage firm other
