
Just Listed







Address
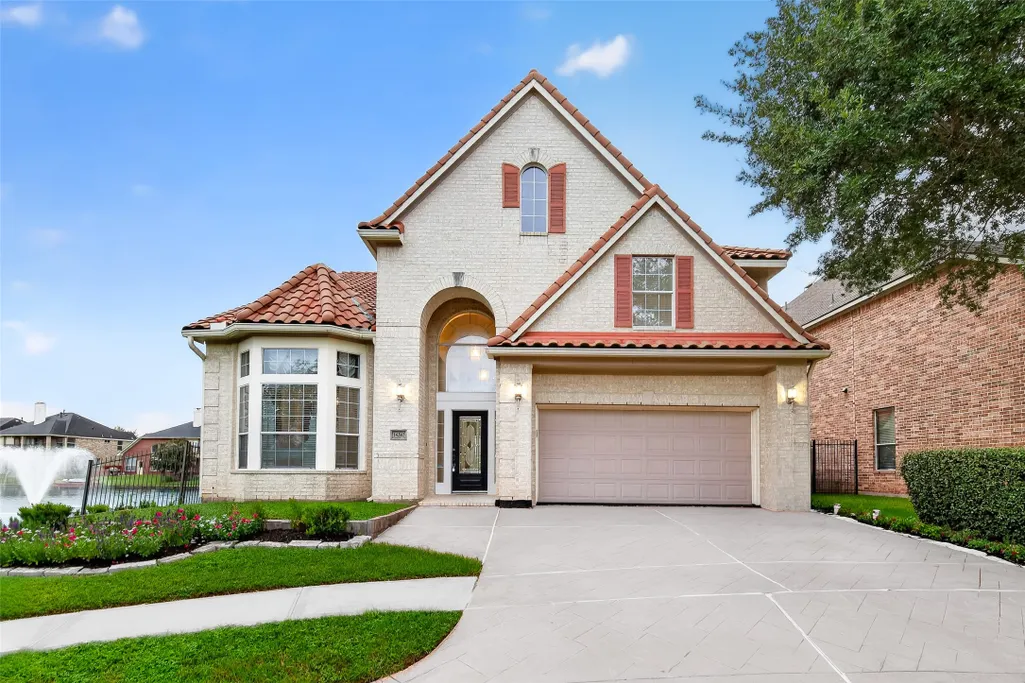
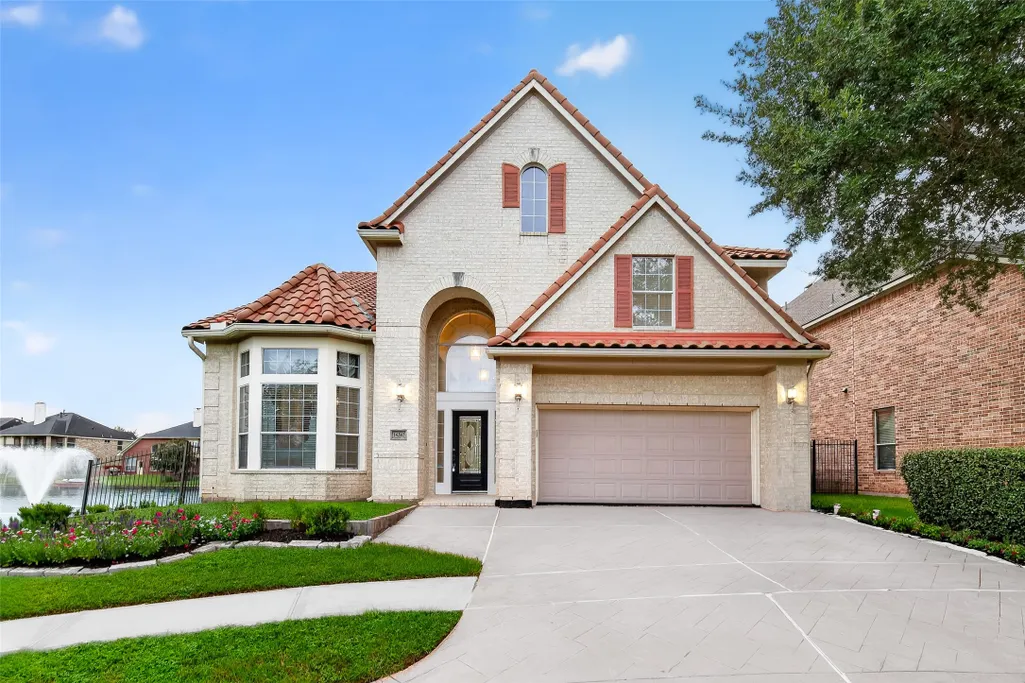
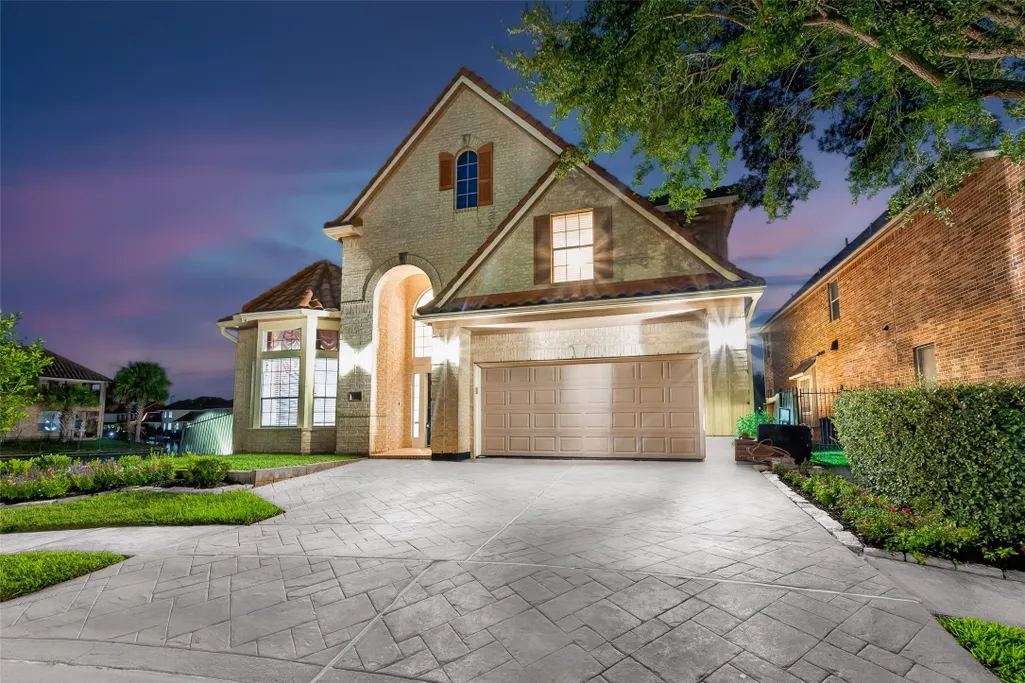
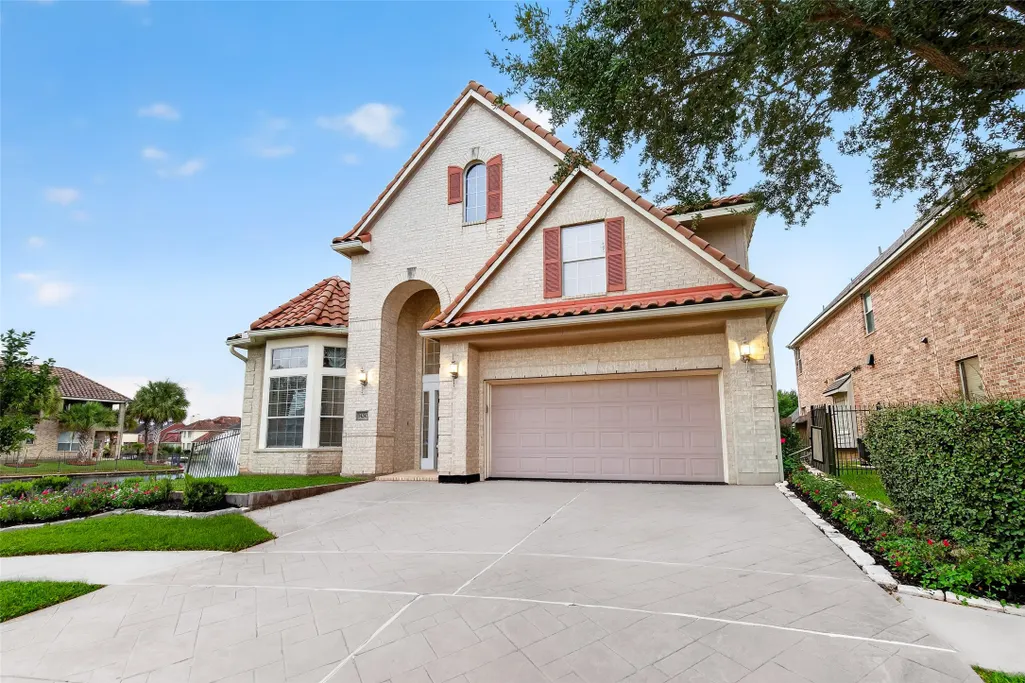
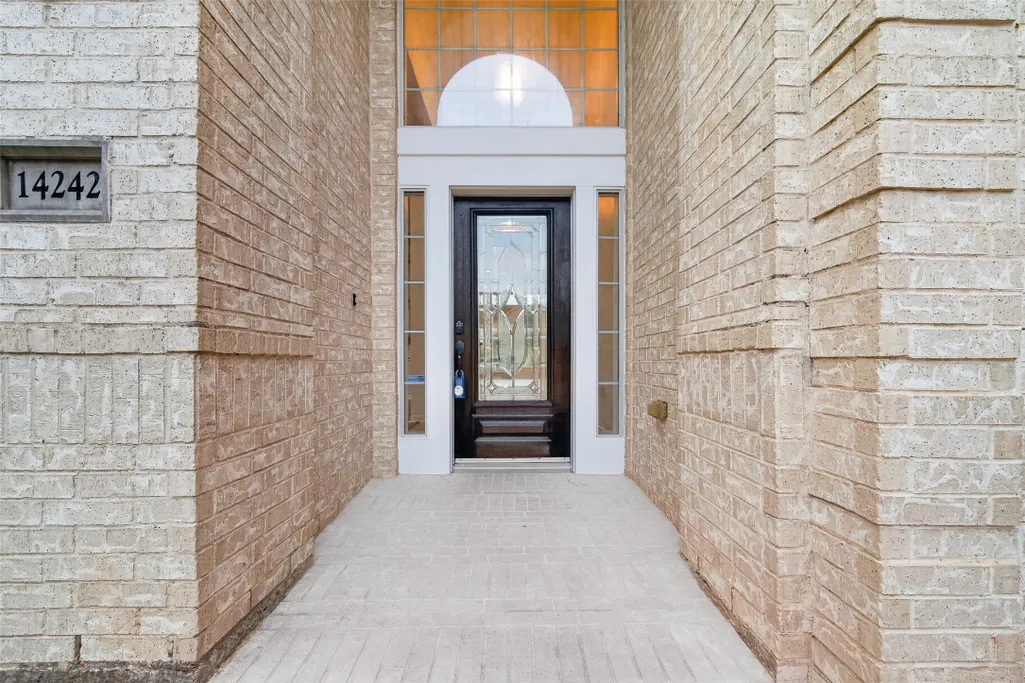
14242 Ashmore Reef Court, Sugar Land, TX
Price
$ 749,900
Property Attributes
- MLS#62872225
- TypeSingle Family
- Listing Status Active
- CountyFort Bend
- CitySugar Land
- Area37 Sugar Land West
- NeighborhoodChelsea Harbour Sec 2
- Zip77498
- Style
- Year Built2007
- Taxes$ 14785
- Price$ 749,900
- Bedrooms5
- Full Bathrooms4
- Half Bathrooms1
- Sqr Footage3515
- Lot Size0.138 Acres
Data Source:
Houston Association of REALTORS® (HAR)
Property Description
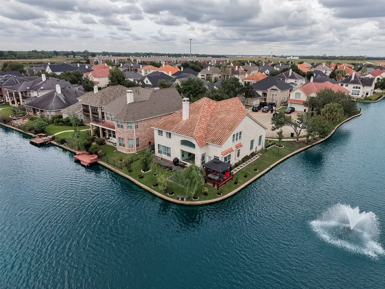
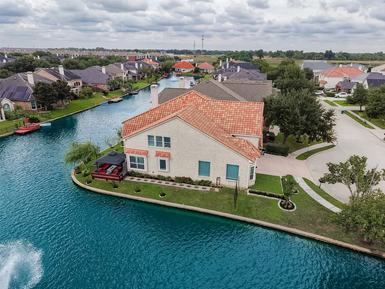
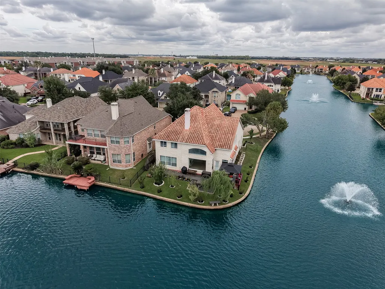
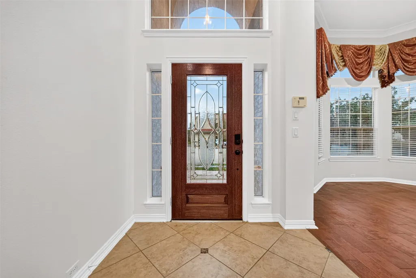
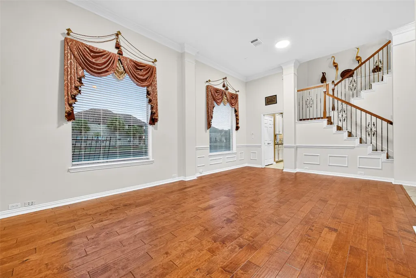
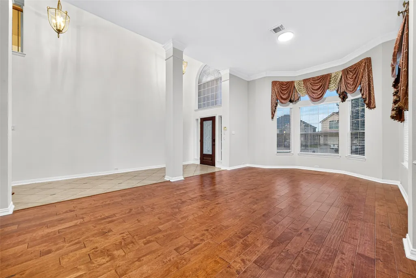
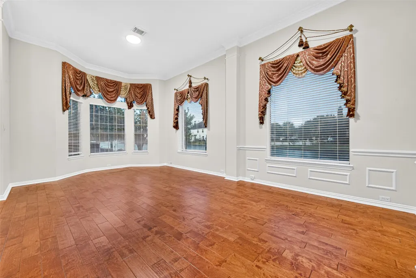
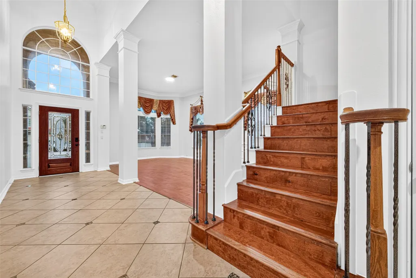
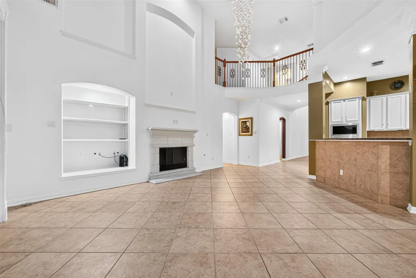
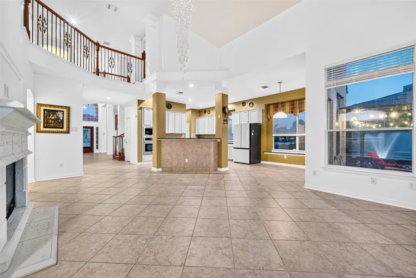
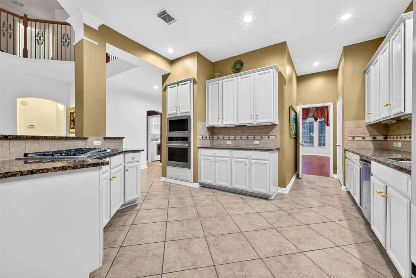
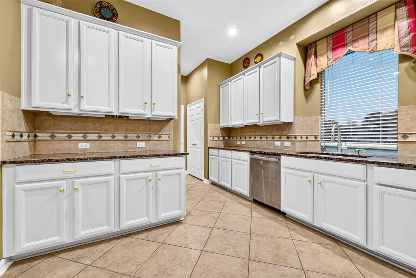
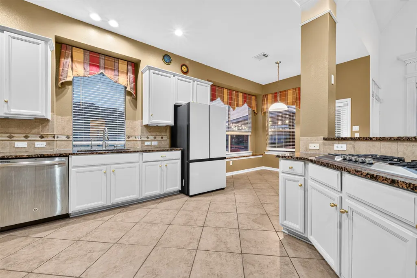
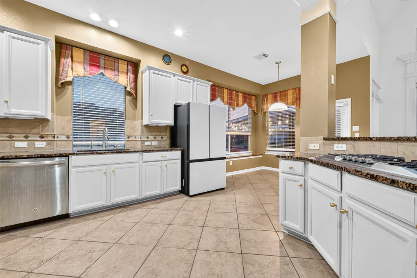
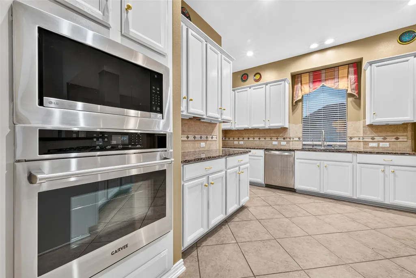
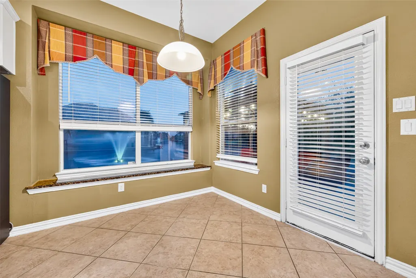
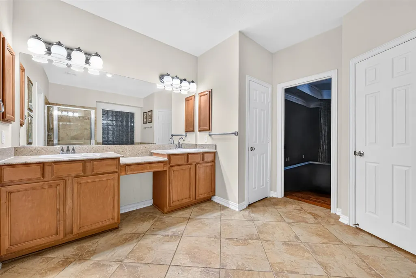
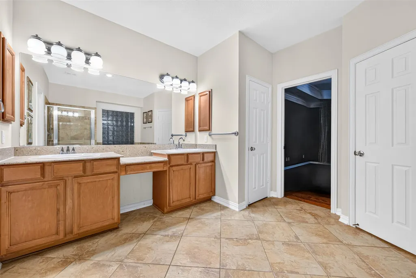
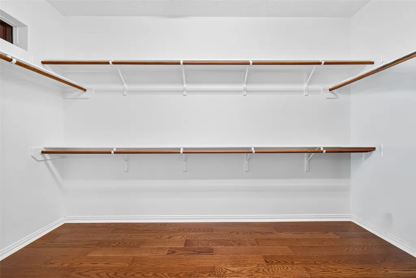
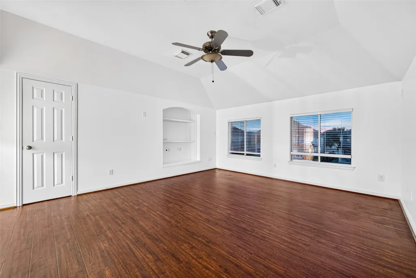
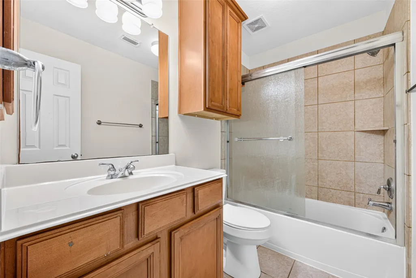
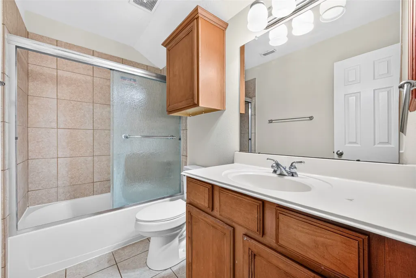
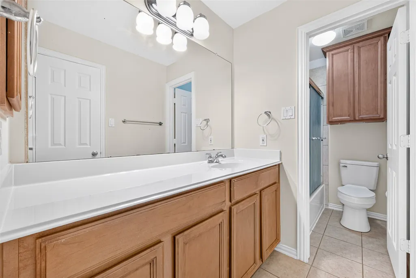
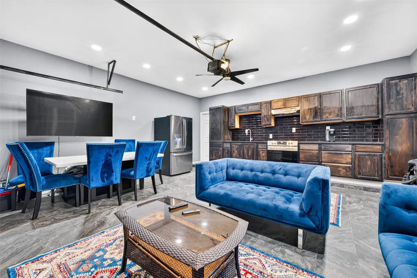
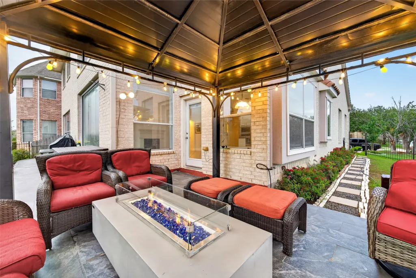
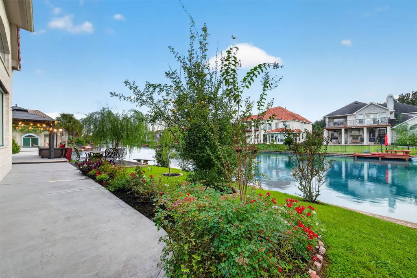
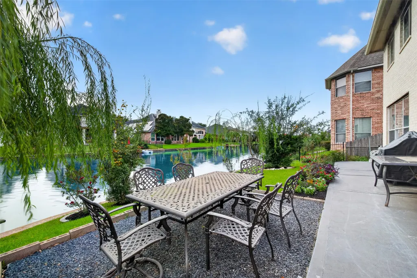
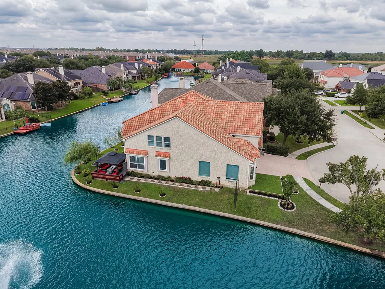
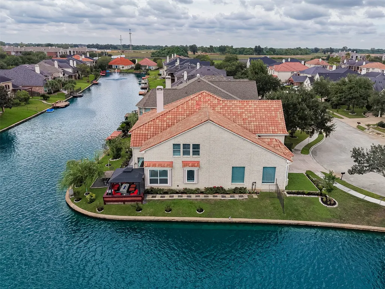
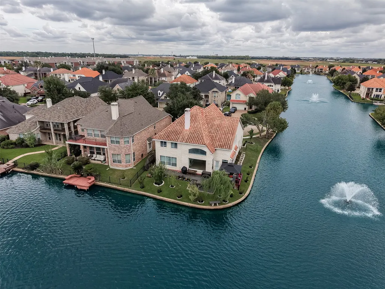
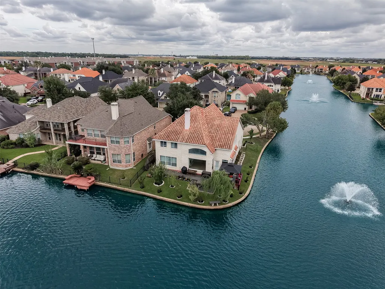
Welcome to a former David Weekley Model Home in Chelsea Harbor, ideally positioned on a premium cul-de-sac with lake views and lake access. The spacious primary suite features upgraded wood flooring and a luxurious bath with walk-in closet, dual vanities, soaking tub, and separate standing shower. The impressive high-ceiling entry flows into the high-ceiling living room, complemented by a versatile flex room. The upgraded kitchen features tile finishes, fresh paint, and a brand-new oven and microwave. Upstairs, the generously sized game room offers additional space for entertaining. Updates include both AC units replaced in 2024, fresh landscaping, new blinds, upgraded flooring, Spanish tile roof, and included refrigerator and washer/dryer. Enjoy an extended patio with gazebo and gas-connected fire pit overlooking the lake. Completing this property is a fully operational kitchen area in the garage with upgraded tile, lighting, and window. This home offers luxury waterfront living now.
| Elementary School | Middle School | High School |
|---|---|---|
| OYSTER CREEK ELEMENTARY SCHOOL Elementary School | GARCIA MIDDLE SCHOOL (FORT BEND) Middle School | AUSTIN HIGH SCHOOL (FORT BEND) High School |
| Price History | |
|---|---|
| 9/22/2026 | Listed $749,900 |
General Features
| Country | US |
|---|---|
| Sewer | Public Sewer |
| Heating | Central,Gas |
| Cooling | Central Air,Electric |
| Roof | Composition |
| HOA Fee | 1550 |
| Garage Spaces | 2 |
| Architectural Style | Traditional |
| Construction Materials | Brick |
| Year Built | 2007 |
| View | Water |
| Stories Count | 2 |
| Levels | Two |
| Property Subtype | Detached |
| Tax Year | 2026 |
| Waterfront Features | Lake,Lake Front |
| Assoc Fee Paid Per | Annually |
| County | Fort Bend |
| New Construction | false |
| Property Type | Residential |
| HOA | true |
| Energy Efficient | Thermostat |
| Subdivision Name | Chelsea Harbour Sec 2 |
| Garage Y/N | true |
| Total Rooms | 9 |
| Full Baths | 4 |
| Status | Active |
| Directions | Take TX-99 S/ Grand Pkwy to Farm to Market 1464 N and turn left. Turn right onto Mornington Dr. Turn right onto Ashmore Reef Ct. |
| ModificationTimestamp | 2026-09-22T23:15:18.180-00:00 |
| High School | AUSTIN HIGH SCHOOL (FORT BEND) |
| City | Sugar Land |
| Disclosures | Municipal Utility District Disclosure |
| Association Name | Inframark |
| High School District | 19 - Fort Bend |
| MLS Area | 37 |
| Lot Size Units | Square Feet |
| Elementary School | OYSTER CREEK ELEMENTARY SCHOOL |
| Tax Annual Amount | 14785 |
| Middle/Junior High School | GARCIA MIDDLE SCHOOL (FORT BEND) |
| MLS Area Minor | Sugar Land West |
| Lease Considered Y/N | false |
| Builder Name | David Weekly Homes |
| Standard Status | Active |
| Middle/Junior School District | 19 - Fort Bend |
| Elementary School District | 19 - Fort Bend |
| Year Built Source | Public Records |
| PostalCity | Sugar Land |
| Legal Description | CHELSEA HARBOUR SEC 2, BLOCK 2, LOT 13 |
Interior Features
| Interior Amenities | Double Vanity,Kitchen/Family Room Combo,Bath in Primary Bedroom,Main Level Primary,Separate Shower,Vanity,Walk-In Closet(s),Ceiling Fan(s),Programmable Thermostat |
|---|---|
| Total Fireplaces | 1 |
| Fireplace Features | Gas |
| Air Conditioning Y/N | true |
| Heating Y/N | true |
| Fireplace Y/N | true |
| Half Baths | 1 |
| Laundry Features | Washer Hookup |
| Total Bedrooms | 5 |
| Room Type | Breakfast Room/Nook,Dining Room,Game Room,Office,Utility Room,Half Bath |
| LivingAreaSource | Appraiser |
| Total Baths | 5 |
Exterior Features
| Exterior Amenities | Private Yard |
|---|---|
| Parking Features | Garage |
| Lot Features | Subdivision,Views |
| Water Source | Public |
| Lot Size Area | 6012 |
| Foundation Details | Slab |
| Building Area Total | 3515 |
| Lot Size Acres | 0.138 |
| Lot Size Source | Appraiser |
| Waterfront Y/N | true |
| Private Pool | false |
Amenities
- Foreclosure
- Views
- Short Sale
- New Construction
- Adult 55+
- Lease To Own
- No HOA Fees
- Furnished
- Primary On Main
- Air Conditioning
- Seller Finance
- Green
- Fixer Upper
- Horse
- Golf
- Fireplace
- Deck
- Garage
- Basement
- Pool
Property vs Single Family Average in 77498
Price
Taxes
Year Built
 The information being provided by Houston Association of REALTORS, Inc. is for the consumer's personal, non-commercial use and may not be used for any purpose other than to identify prospective properties consumers may be interested in purchasing. Any information relating to real estate for sale referenced on this web site comes from the Internet Data Exchange (IDX) program of the Houston Association of REALTORS, Inc. This web site may reference real estate listing(s) held by a brokerage firm other
