




Address
8502 Parapet Place, Rosharon, TX
Price
$ 299,999
Property Attributes
- MLS#64027192
- TypeSingle Family
- Listing Status Active
- CountyFort Bend
- CityRosharon
- Area38 Sienna Area
- NeighborhoodSouthern Colony Sec 1
- Zip77583
- Style
- Year Built2006
- Price$ 299,999
- Bedrooms4
- Full Bathrooms2
- Half Bathrooms0
- Sqr Footage2314
Data Source:
Houston Association of REALTORS® (HAR)
Property Description
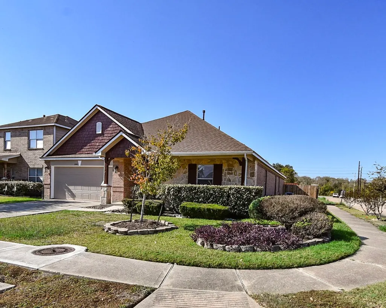
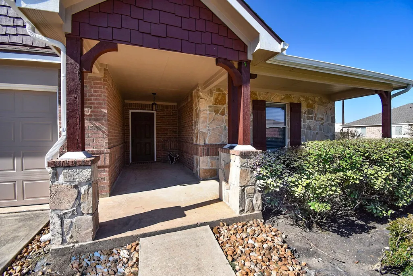
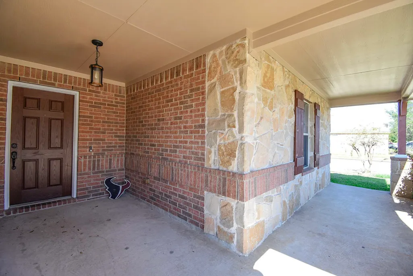
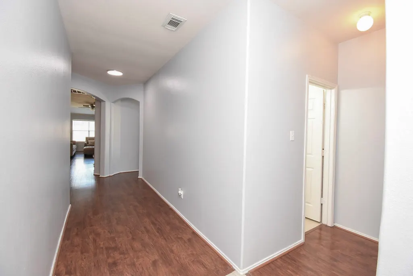
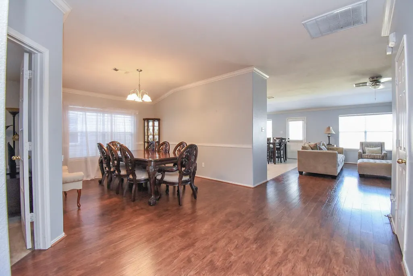
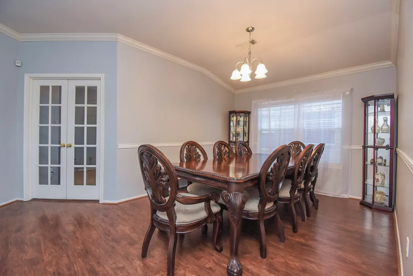
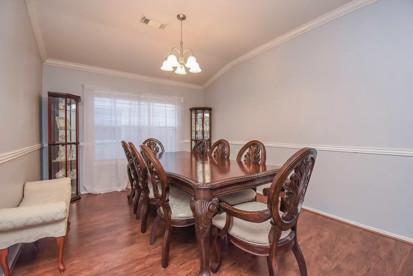
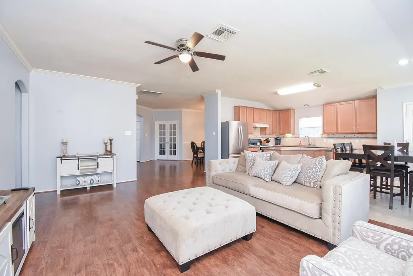
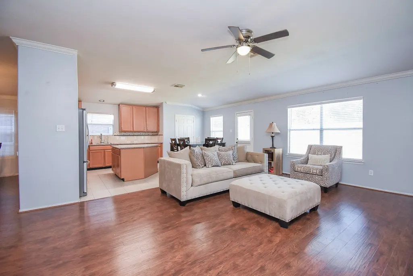
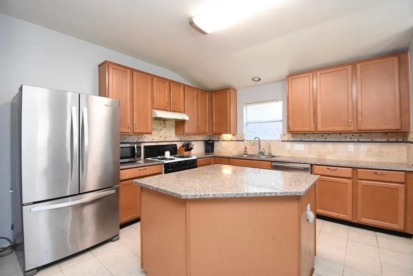
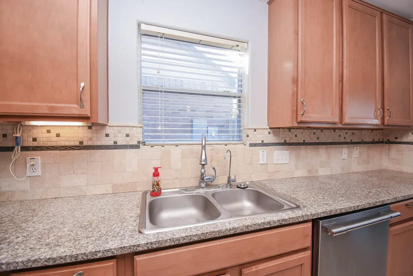
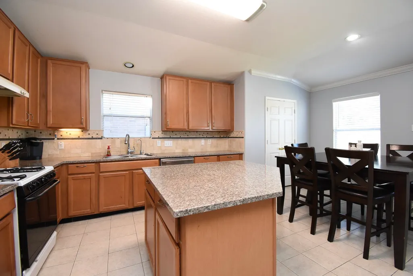
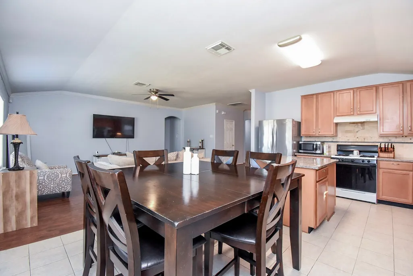
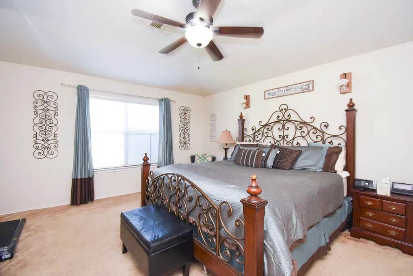
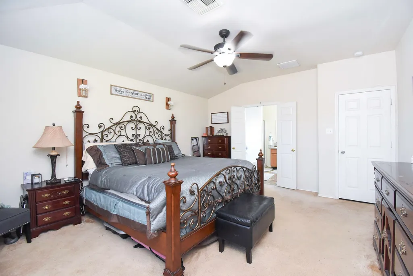
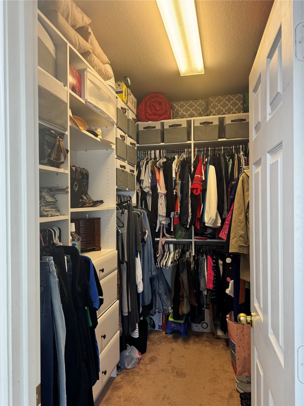
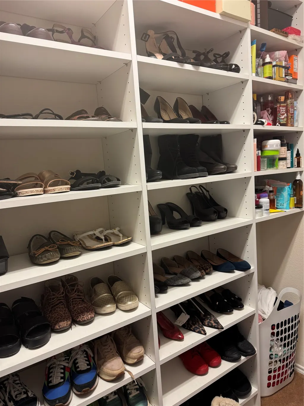
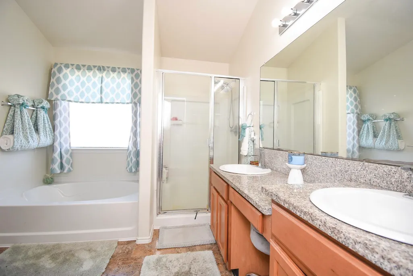
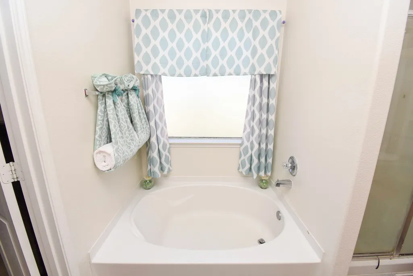
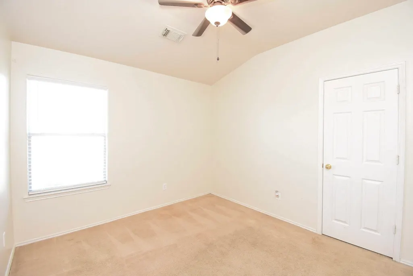
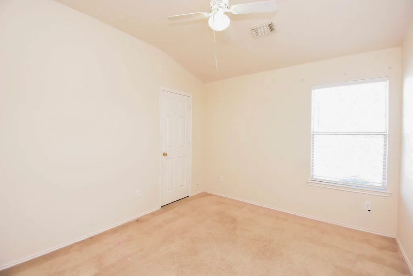
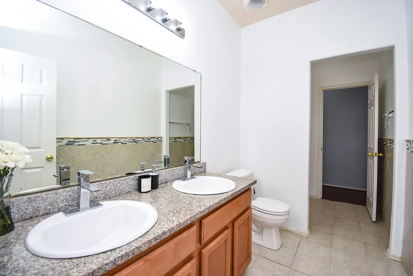
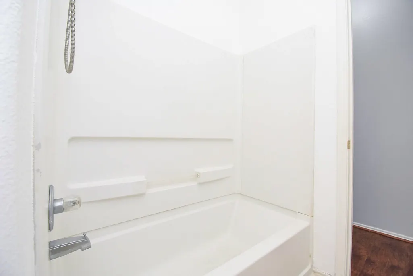
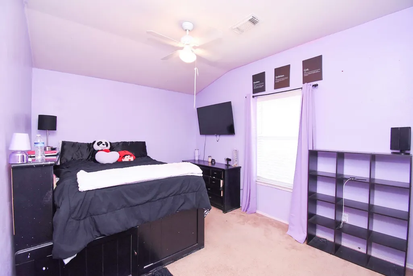
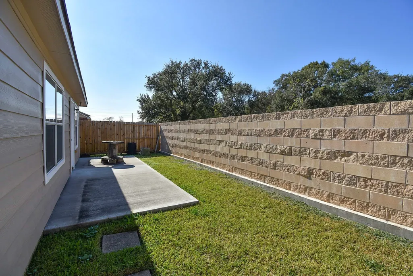
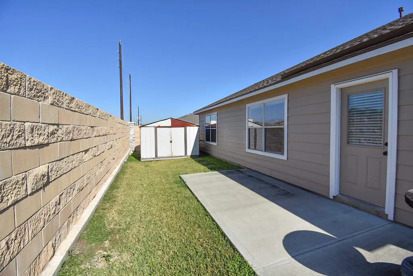
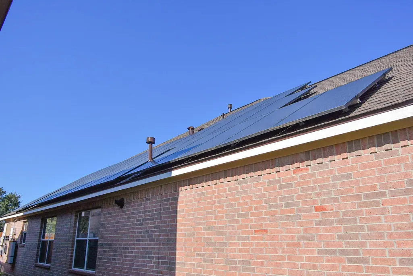
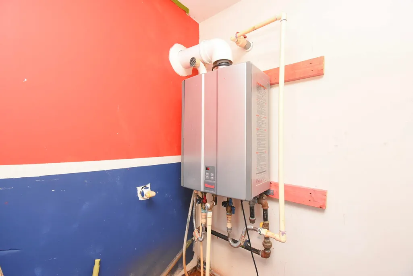
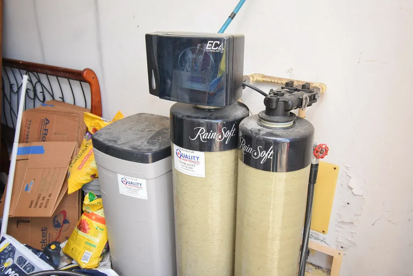
REDUCED PRICE TO SELL! Welcome to this gorgeous 4-bedroom and 2-bath home with a huge front porch cover! This 1-story, high-ceiling, open-concept home, positioned on a spacious cul-de-sac lot with no rear neighbors, offers: a home office that can also be used as a playroom or a bedroom, a formal dining room, a bright living area, an island kitchen with abundant cabinets and storage, granite countertops with lots of prep space, and a breakfast nook. Enjoy a spacious primary suite with an en-suite bathroom featuring dual sinks, a walk-in shower, a tub, and a big walk-in closet. This home comes equipped with a solar panel to crush summer electric bills, a solar battery, a water softener system, and a tankless water heater—plus multiple updates: a new roof, sinks, faucets, part of the fence, a gate, and more! Amenities include a playground, a splash pad, and a park area—excellent location off FM-521, with easy access to Highway 6, TX-288, and Fort Bend Parkway.
| Elementary School | Middle School | High School |
|---|---|---|
| FERNDELL HENRY ELEMENTARY Elementary School | ASHLEY COLEMAN MIDDLE SCHOOL Middle School | ALMETA CRAWFORD HIGH SCHOOL High School |
| Price History | |
|---|---|
| 9/12/2026 | Listed $299,999 |
General Features
| Country | US |
|---|---|
| Sewer | Public Sewer |
| Heating | Central,Electric,Gas |
| Cooling | Central Air,Electric |
| Roof | Composition |
| Appliances | Dishwasher,Disposal,Gas Oven,Gas Range,Water Softener Owned,Tankless Water Heater |
| HOA Fee | 550 |
| Garage Spaces | 2 |
| Patio/Porch Features | Deck,Patio,Porch |
| Architectural Style | Traditional |
| Security Features | Prewired,Security System Owned,Smoke Detector(s) |
| Construction Materials | Brick,Stone |
| Exclusions | washer, dryer, and refrigerator |
| Year Built | 2006 |
| Stories Count | 1 |
| Levels | One |
| Property Subtype | Detached |
| Assoc Fee Paid Per | Annually |
| County | Fort Bend |
| New Construction | false |
| Property Type | Residential |
| Association Amenities | Playground,Park |
| HOA | true |
| Attached Garage | true |
| Energy Efficient | Solar Panel(s),Thermostat,Water Heater |
| Subdivision Name | Southern Colony Sec 1 |
| Facing Direction | East |
| Garage Y/N | true |
| Other Structures | Shed(s) |
| Total Rooms | 9 |
| Full Baths | 2 |
| Status | Active |
| Directions | From Hwy 6 South, Exit McKeever, turn right onto FM 521, turn left onto Horse Chestnut, turn right onto Parapet Place, first home on the right. |
| ModificationTimestamp | 2026-09-18T11:42:39.313-00:00 |
| High School | ALMETA CRAWFORD HIGH SCHOOL |
| City | Rosharon |
| Disclosures | Municipal Utility District Disclosure |
| Association Name | Southern Colony |
| High School District | 19 - Fort Bend |
| MLS Area | 38 |
| Lot Size Units | Square Feet |
| Elementary School | FERNDELL HENRY ELEMENTARY |
| Middle/Junior High School | ASHLEY COLEMAN MIDDLE SCHOOL |
| MLS Area Minor | Sienna Area |
| Lease Considered Y/N | false |
| Virtual Tour | https://www.youtube.com/watch?v=fgyuQ01CVy8 |
| Standard Status | Active |
| Middle/Junior School District | 19 - Fort Bend |
| Elementary School District | 19 - Fort Bend |
| Year Built Source | Builder |
| PostalCity | Rosharon |
| Legal Description | SOUTHERN COLONY SEC 1, BLOCK 1, LOT 45 |
Interior Features
| Interior Amenities | All Bedrooms Down,Crown Molding,Double Vanity,En Suite Bathroom,Full Bath on Main Level,High Ceilings,Kitchen Island,Kitchen/Family Room Combo,Pantry,Soaking Tub,Separate Shower,Tub Shower,Vaulted Ceiling(s),Walk-In Closet(s),Ceiling Fan(s),Programmable Thermostat |
|---|---|
| Flooring | Carpet,Laminate,Tile |
| Air Conditioning Y/N | true |
| Heating Y/N | true |
| Laundry Features | Washer Hookup,Electric Dryer Hookup |
| Total Bedrooms | 4 |
| Room Type | Dining Room,Family Room,Office,Utility Room |
| LivingAreaSource | Builder |
| Total Baths | 2 |
Exterior Features
| Exterior Amenities | Deck,Fully Fenced,Fence,Porch,Patio,Private Yard,Storage |
|---|---|
| Fencing | Back Yard |
| Parking Features | Attached,Garage,Garage Door Opener |
| Lot Features | Cul-De-Sac |
| Water Source | Public |
| Lot Size Area | 6150 |
| Foundation Details | Slab |
| Building Area Total | 2314 |
| Lot Size Source | Appraiser |
| Private Pool | false |
Amenities
- Foreclosure
- Views
- Short Sale
- New Construction
- Adult 55+
- Lease To Own
- No HOA Fees
- Furnished
- Primary On Main
- Air Conditioning
- Seller Finance
- Green
- Fixer Upper
- Horse
- Golf
- Fireplace
- Deck
- Garage
- Basement
- Pool
Property vs Single Family Average in 77583
Price
Year Built
 The information being provided by Houston Association of REALTORS, Inc. is for the consumer's personal, non-commercial use and may not be used for any purpose other than to identify prospective properties consumers may be interested in purchasing. Any information relating to real estate for sale referenced on this web site comes from the Internet Data Exchange (IDX) program of the Houston Association of REALTORS, Inc. This web site may reference real estate listing(s) held by a brokerage firm other
