
Address
2446 Palisade Crest Drive, Rosharon, TX
Price
$ 315,000
Property Attributes
- MLS#68308713
- TypeSingle Family
- Listing Status Active
- CountyBrazoria
- CityRosharon
- Area5 Manvel/Iowa Colony
- NeighborhoodSierra Vista Sec 4b
- Zip77583
- Style
- Year Built2021
- Taxes$ 9427
- Price$ 315,000
- Bedrooms3
- Full Bathrooms2
- Half Bathrooms0
- Sqr Footage1963
- Lot Size0.2577 Acres
Data Source:
Houston Association of REALTORS® (HAR)
Property Description
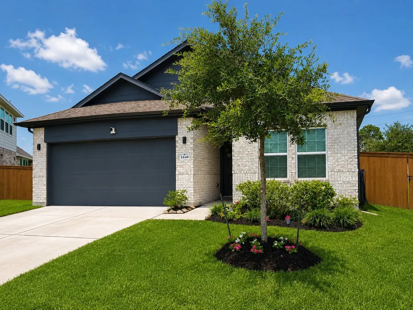
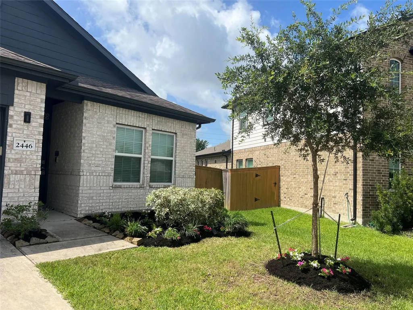
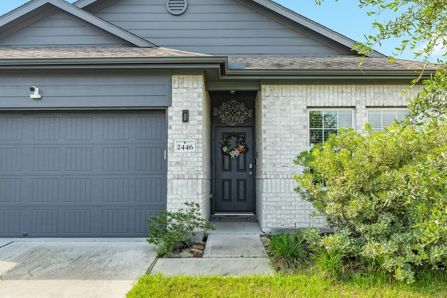
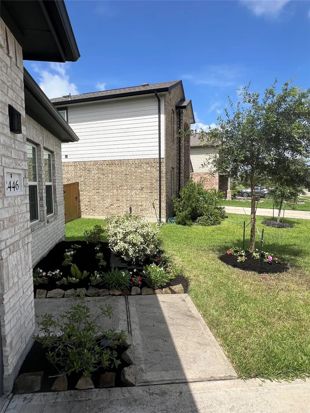
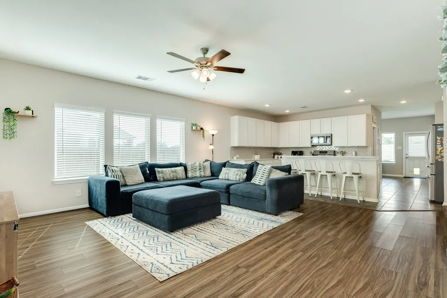
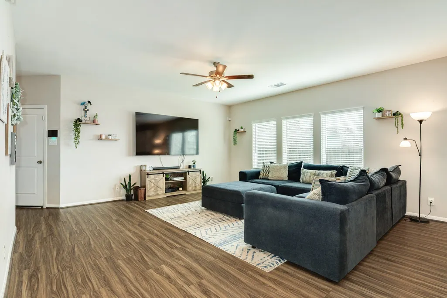
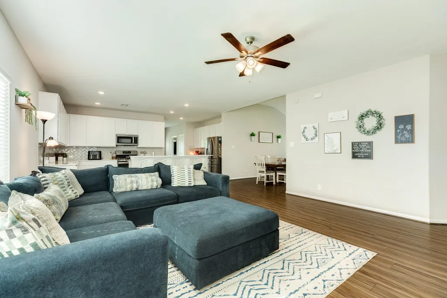
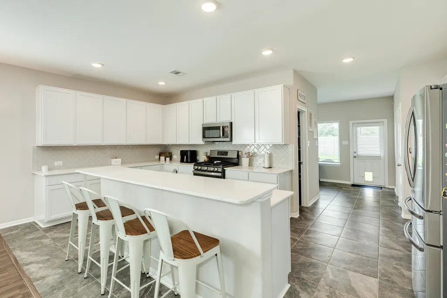
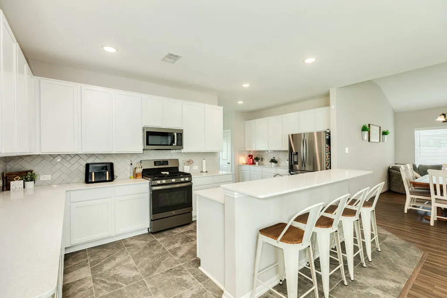
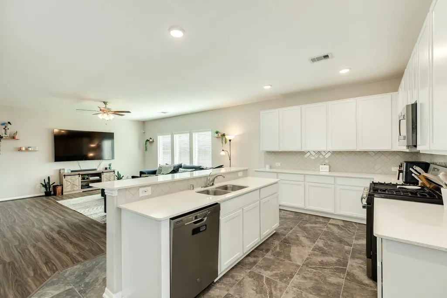
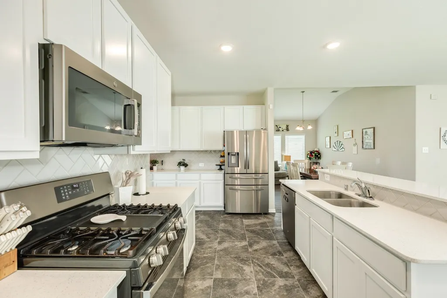
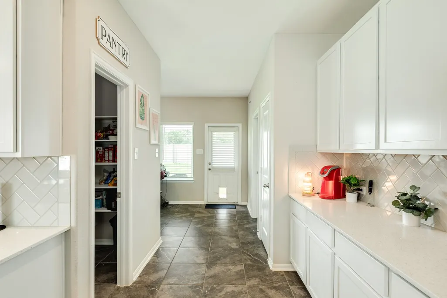
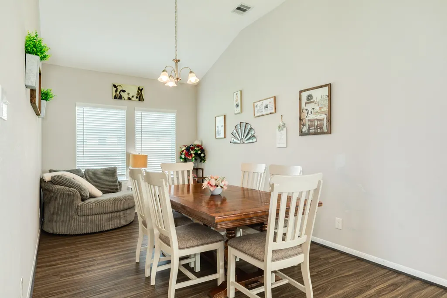
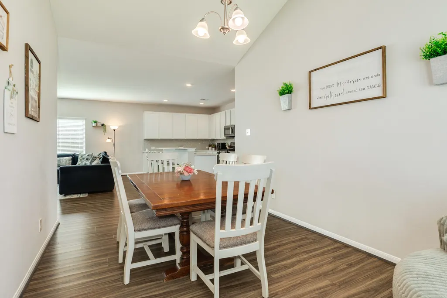
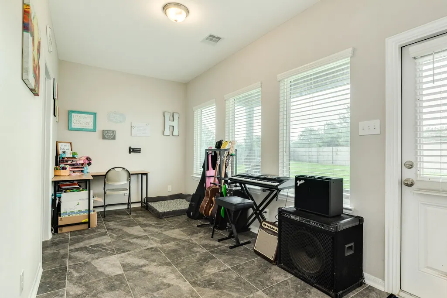
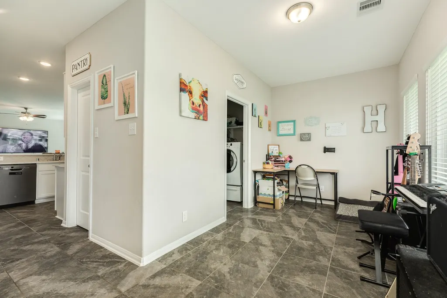
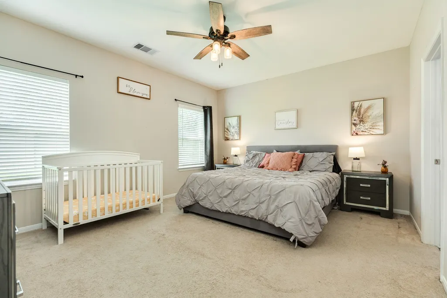
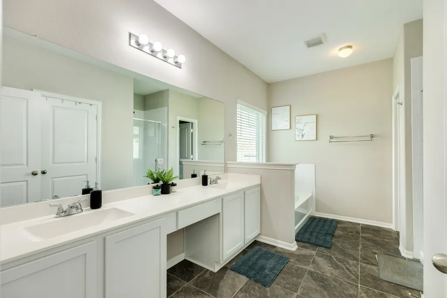
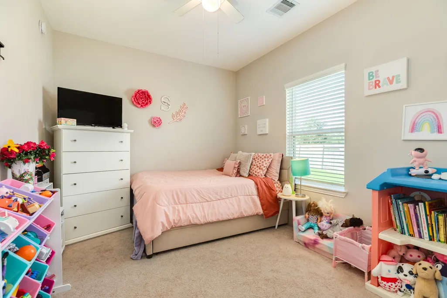
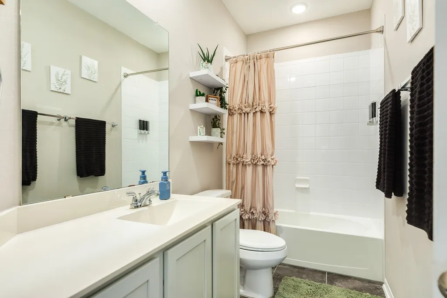
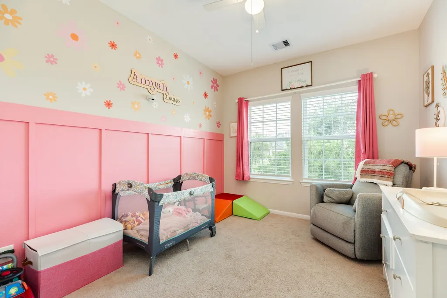
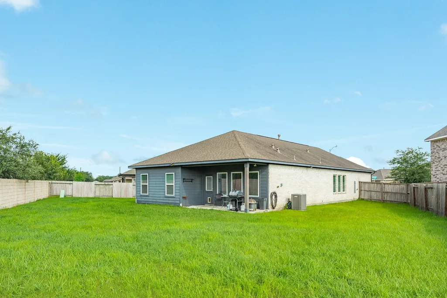
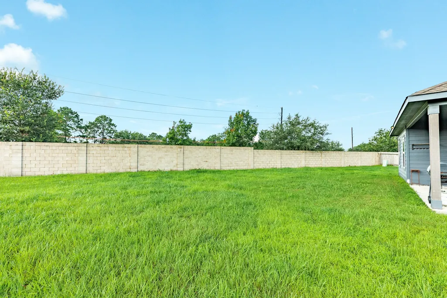
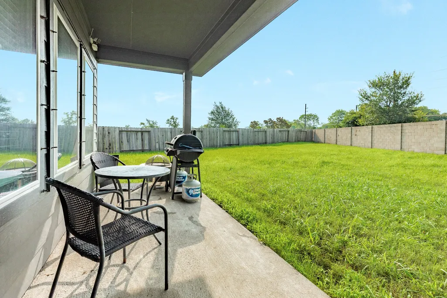
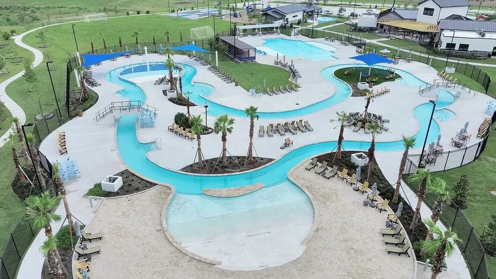
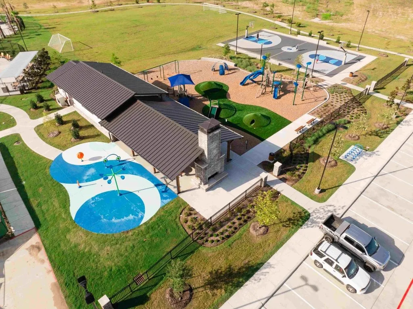
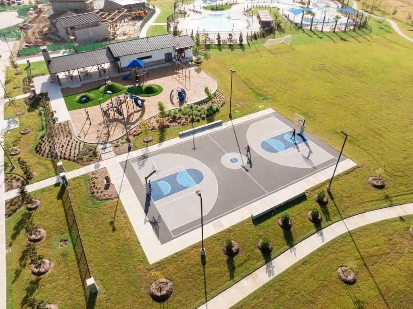
Welcome home to this beautifully designed 3-bedroom, 2-bath residence situated on an oversized 11,225 sq. ft. cul-de-sac corner lot with no rear neighbors and peaceful green space views. This one-story, open-concept home features soaring ceilings, luxury vinyl plank flooring, quartz countertops, stainless steel appliances, a gas range and oven, walk-in pantry, and a versatile coffee bar, wet bar, or whiskey bar area. A flexible bonus space offers potential for a 4th bedroom, office, or media room. The split-bedroom floor plan provides privacy, while the covered patio on a concrete slab creates the perfect outdoor retreat. Conveniently located with easy access to Highway 6 and Highway 288 and zoned to Alvin ISD. HOA amenities include a clubhouse, fitness center, pool, splash pad, playground, basketball, tennis and pickleball courts, sports courts, and scenic walking trails.
| Elementary School | Middle School | High School |
|---|---|---|
| NICHOLS MOCK ELEMENTARY Elementary School | IOWA COLONY JUNIOR HIGH Middle School | IOWA COLONY HIGH SCHOOL High School |
| Price History | |
|---|---|
| 6/21/2026 | Listed $315,000 |
General Features
| Country | US |
|---|---|
| Sewer | PublicSewer |
| Heating | Central,Gas |
| Cooling | CentralAir,Electric |
| Roof | Composition |
| Appliances | Dishwasher,GasOven,GasRange,Microwave |
| HOA Fee | 1536 |
| Garage Spaces | 2 |
| Association Fee Includes | Clubhouse,RecreationFacilities |
| Patio/Porch Features | Covered,Deck,Patio |
| Architectural Style | ContemporaryModern |
| Pool Features | Association |
| Security Features | SmokeDetectors |
| Construction Materials | Brick,CementSiding |
| Year Built | 2021 |
| Stories Count | 1 |
| Levels | One |
| Property Subtype | Detached |
| Tax Year | 2025 |
| Ownership | Full Ownership |
| Community Features | MasterPlannedCommunity |
| Assoc Fee Paid Per | Annually |
| County | Brazoria |
| New Construction | false |
| Property Type | Residential |
| Association Amenities | BasketballCourt,Clubhouse,SportCourt,FitnessCenter,Playground,Pickleball,Pool,TennisCourts,Trails |
| HOA | true |
| Attached Garage | true |
| Energy Efficient | Thermostat |
| Subdivision Name | Sierra Vista Sec 4b |
| Garage Y/N | true |
| Total Rooms | 6 |
| Full Baths | 2 |
| Status | Active |
| Directions | From 288 South exit county road 56 or Meridiana Boulevard and take a right at the stop sign. Turn left into Sierra Vista at Palisade Drive. Home is on the left before the turn. |
| ModificationTimestamp | 2026-07-29T20:11:36.700-00:00 |
| High School | IOWA COLONY HIGH SCHOOL |
| City | Rosharon |
| Disclosures | MunicipalUtilityDistrictDisclosure,SellerDisclosure |
| Association Name | Principle Management Group |
| High School District | 3 - Alvin |
| MLS Area | 5 |
| Lot Size Units | SquareFeet |
| Elementary School | NICHOLS MOCK ELEMENTARY |
| Tax Annual Amount | 9427 |
| Middle/Junior High School | IOWA COLONY JUNIOR HIGH |
| MLS Area Minor | Manvel/Iowa Colony |
| Lease Considered Y/N | false |
| Standard Status | Active |
| Middle/Junior School District | 3 - Alvin |
| Elementary School District | 3 - Alvin |
| Year Built Source | PublicRecords |
| PostalCity | Rosharon |
| Legal Description | SIERRA VISTA SEC 4B (A0288 HT&BRR) BLK 1 LOT 41 |
Interior Features
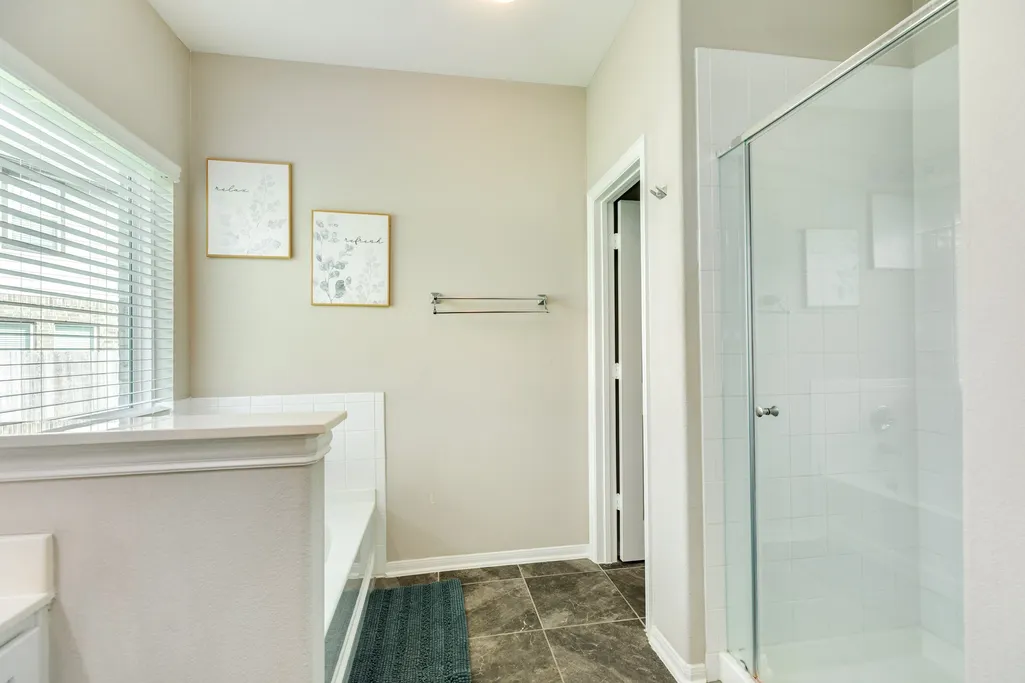
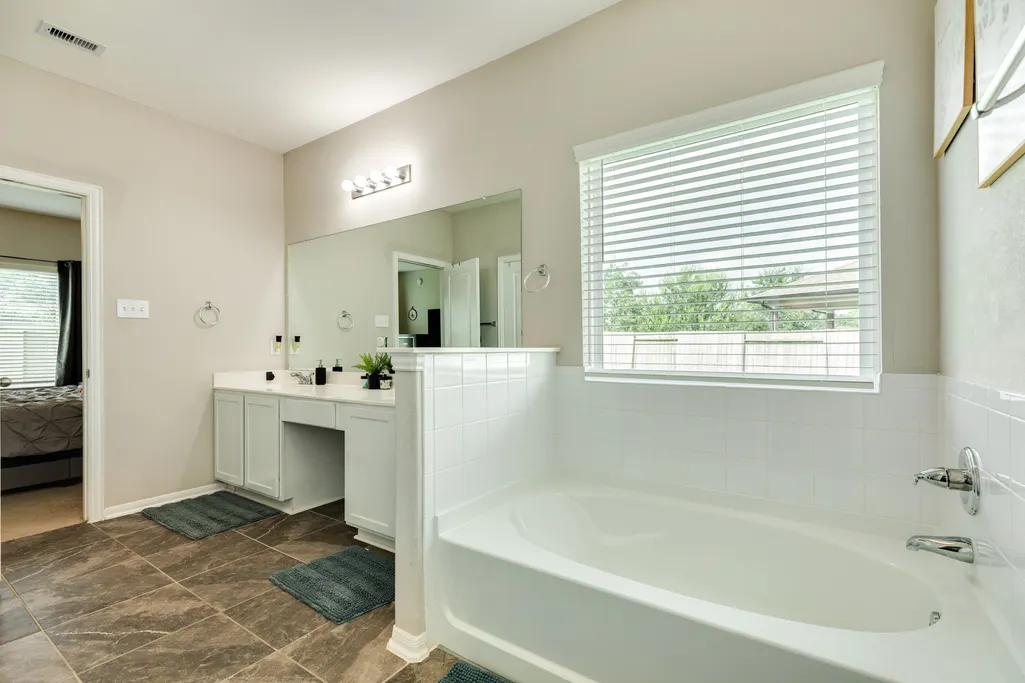
| Interior Amenities | BreakfastBar,DoubleVanity,HighCeilings,KitchenIsland,KitchenFamilyRoomCombo,QuartzCounters,SoakingTub,SeparateShower,TubShower,WalkInPantry,WindowTreatments,CeilingFans,KitchenDiningCombo,LivingDiningRoom,ProgrammableThermostat |
|---|---|
| Flooring | Carpet,Plank,Vinyl |
| Air Conditioning Y/N | true |
| Heating Y/N | true |
| Window Features | WindowCoverings |
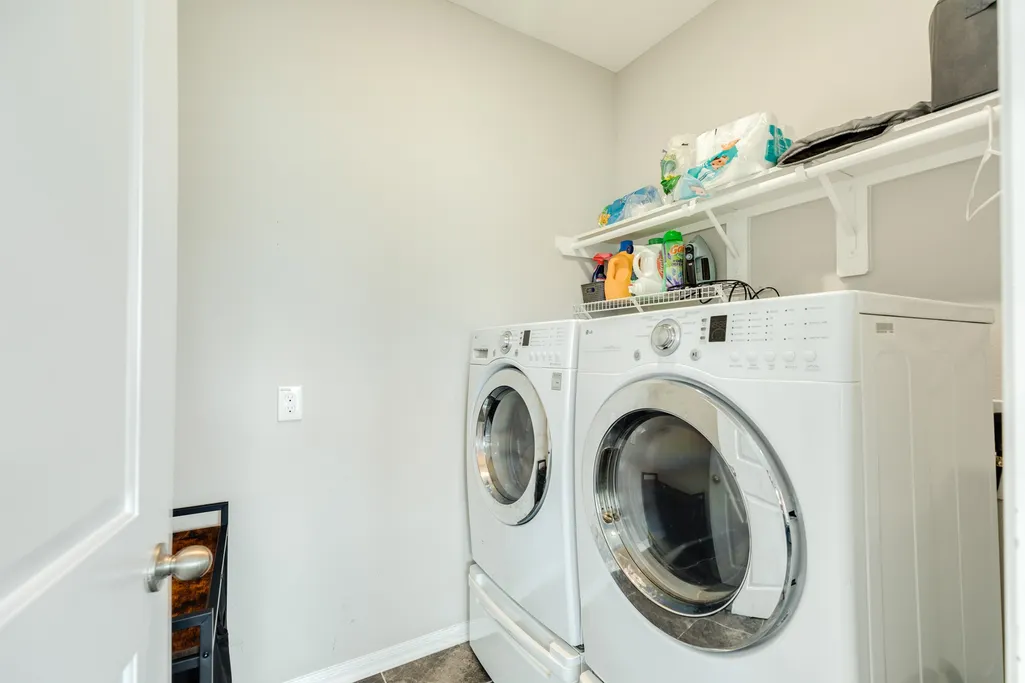
| Laundry Features | GasDryerHookup |
| Total Bedrooms | 3 |
| Room Type | DiningRoom,Kitchen,LivingRoom,UtilityRoom |
| LivingAreaSource | Appraiser |
| Total Baths | 2 |
Exterior Features
| Exterior Amenities | CoveredPatio,Patio,PrivateYard |
|---|---|
| Parking Features | Attached,Driveway,Garage |
| Lot Features | Cleared,CornerLot,CulDeSac |
| Water Source | Public |
| Lot Size Area | 11225 |
| Foundation Details | Slab |
| Building Area Total | 1963 |
| Lot Size Acres | 0.2577 |
| Lot Size Source | Appraiser |
| Private Pool | false |
Amenities
- Foreclosure
- Views
- Short Sale
- New Construction
- Adult 55+
- Lease To Own
- No HOA Fees
- Furnished
- Primary On Main
- Air Conditioning
- Seller Finance
- Green
- Fixer Upper
- Horse
- Golf
- Fireplace
- Deck
- Garage
- Basement
- Pool
Property vs Single Family Average in 77583
Price
Taxes
Year Built
 The information being provided by Houston Association of REALTORS, Inc. is for the consumer's personal, non-commercial use and may not be used for any purpose other than to identify prospective properties consumers may be interested in purchasing. Any information relating to real estate for sale referenced on this web site comes from the Internet Data Exchange (IDX) program of the Houston Association of REALTORS, Inc. This web site may reference real estate listing(s) held by a brokerage firm other
