













Address
1934 Pleasant Grove Drive, Missouri City, TX
Price
$ 579,000
Property Attributes
- MLS#68703096
- TypeSingle Family
- Listing Status Active
- CountyFort Bend
- CityMissouri City
- Area38 Sienna Area
- NeighborhoodSienna Sec 30
- Zip77459
- Style
- Year Built2022
- Taxes$ 17868
- Price$ 579,000
- Bedrooms4
- Full Bathrooms3
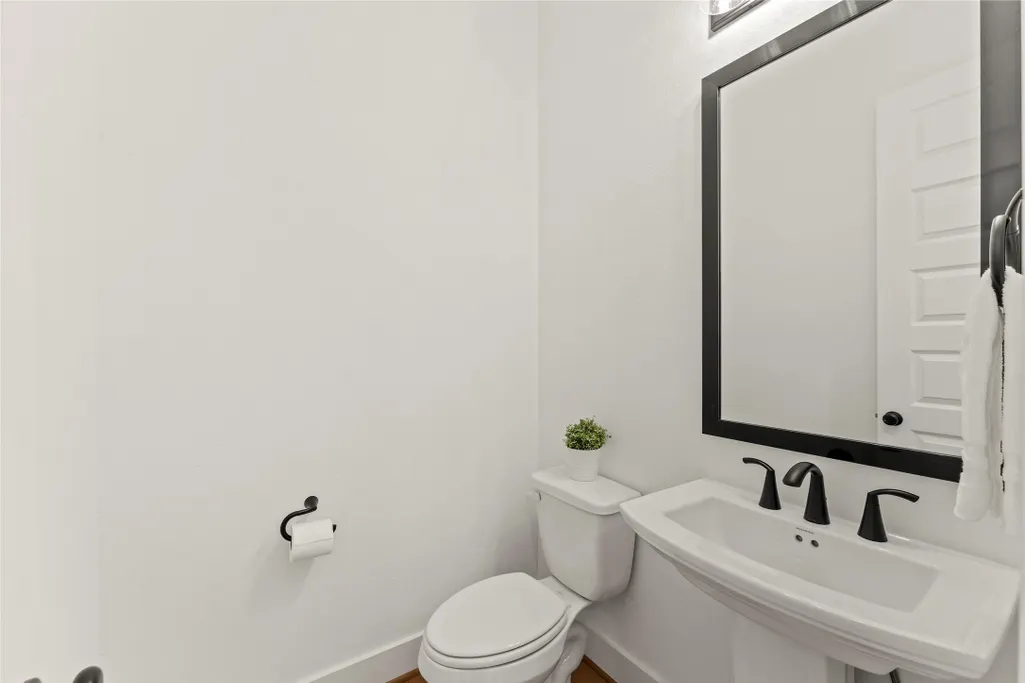
- Half Bathrooms2
- Sqr Footage2993
- Lot Size0.2015 Acres
Data Source:
Houston Association of REALTORS® (HAR)
Property Description
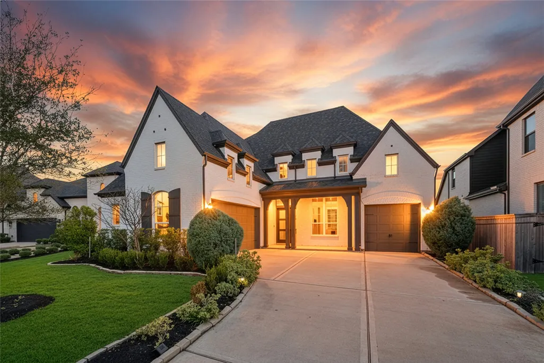
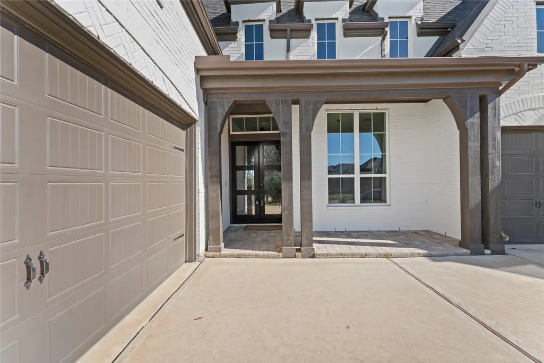
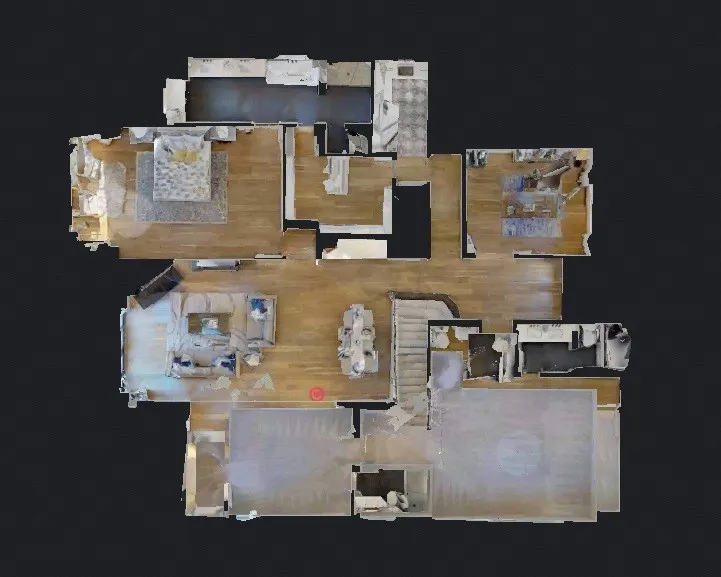
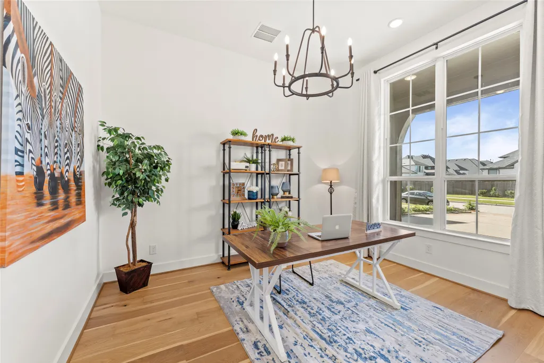
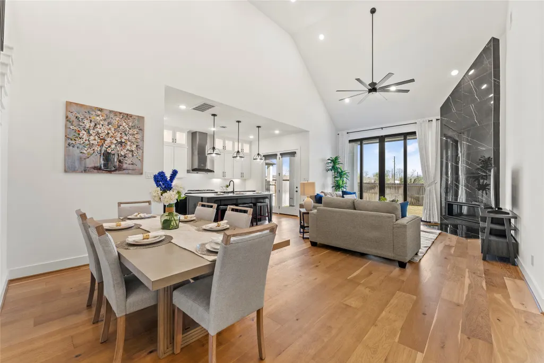
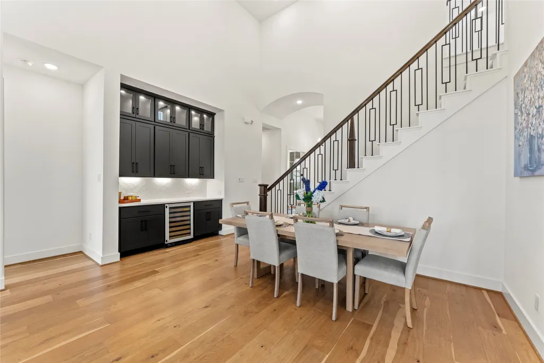
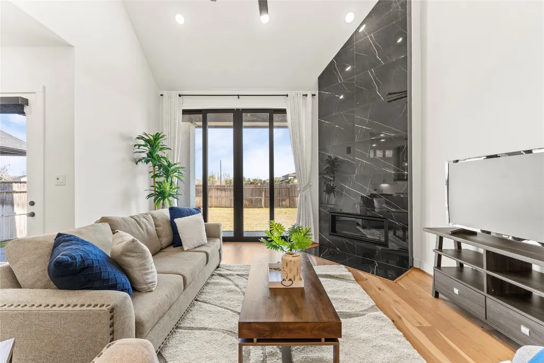
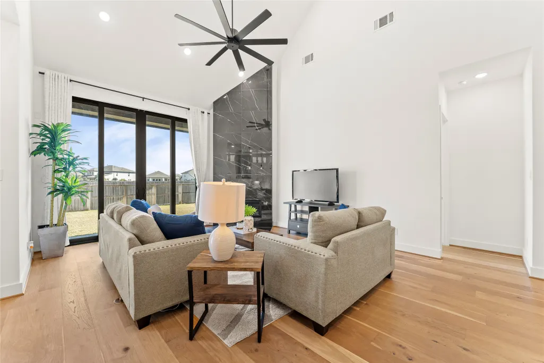
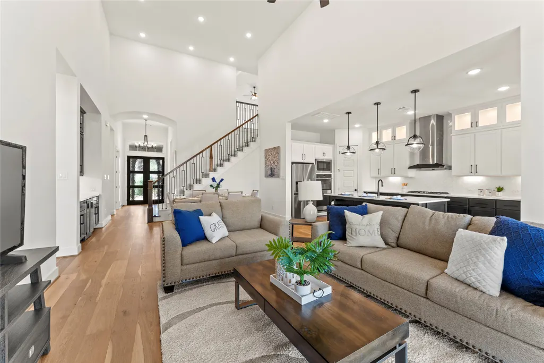
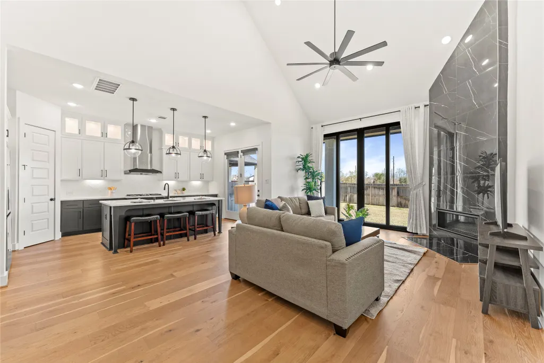
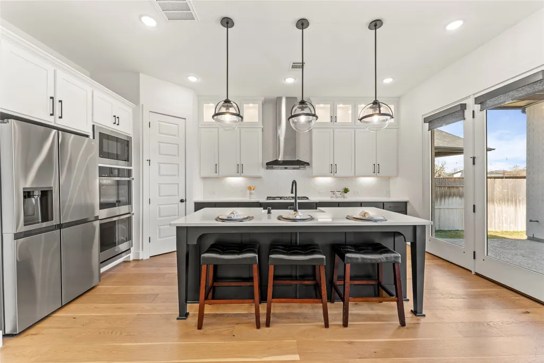
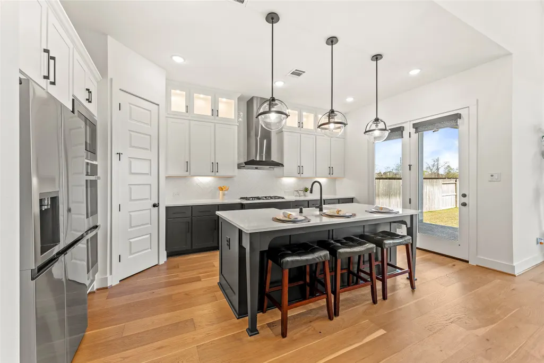
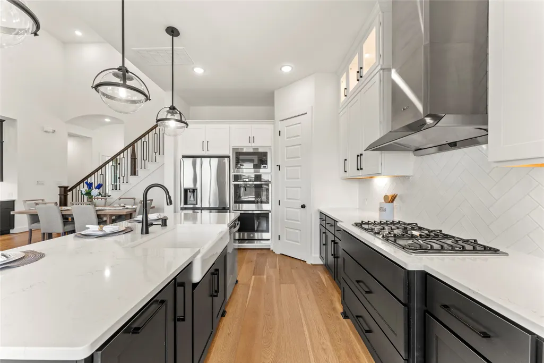
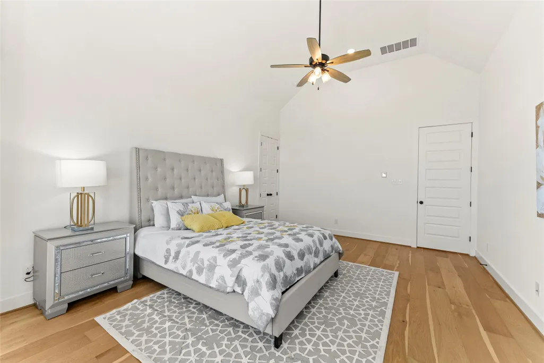
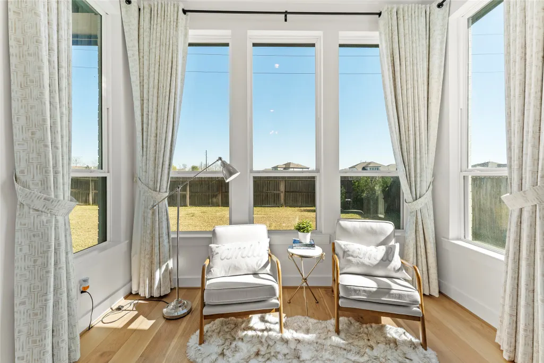
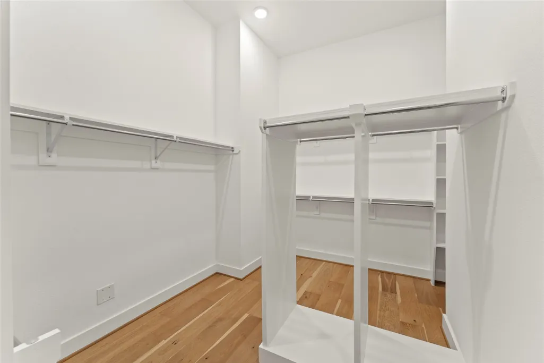
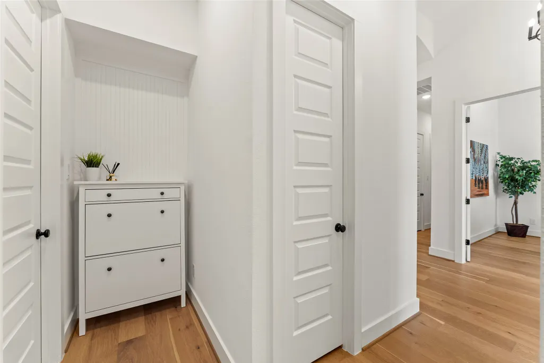
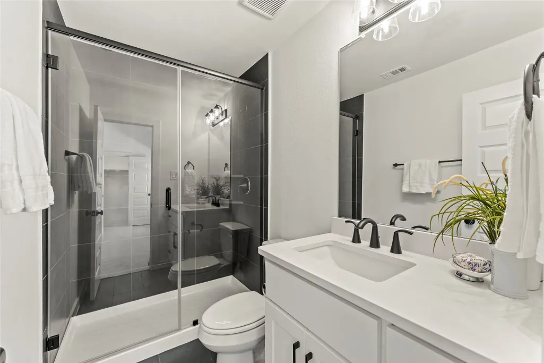
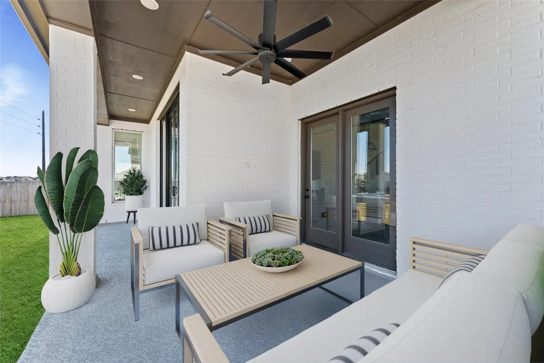
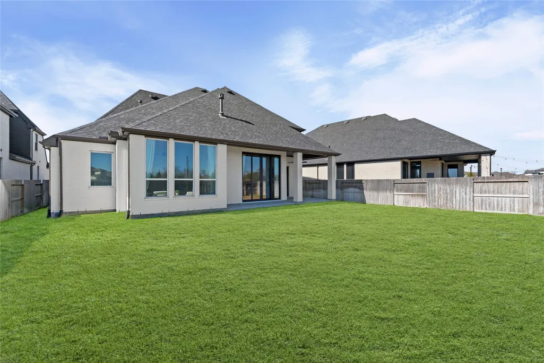
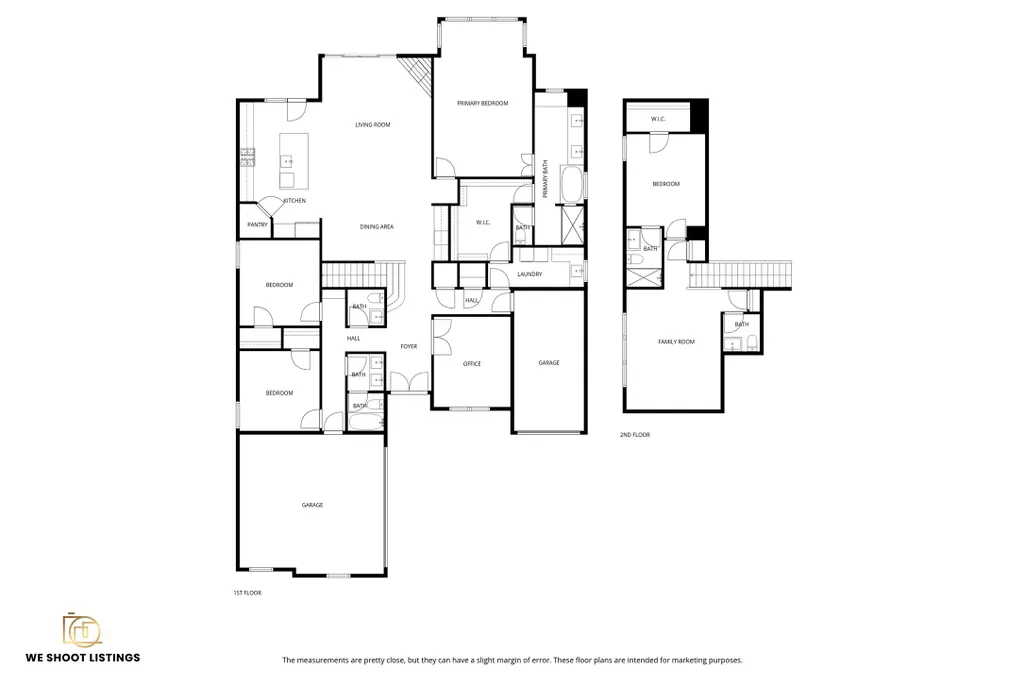
Experience luxury living in this Sienna masterpiece. 3-car garage, 3 bedrooms down, 2 half bathrooms, in and under cabinets lighting, customized drapery, fully remolded bathrooms. This home radiates curb appeal with a lush front lawn that leads into a bright, open-concept interior boasting soaring ceilings, rich wood flooring, and an abundance of natural light. Work from home in the sun-drenched private office before entertaining in the elegant dining area, complete with a sophisticated dry bar. The breathtaking living room features a floor-to-ceiling tiled fireplace and massive windows. A chef’s dream, the modern kitchen shines with a large island, sleek white cabinetry with under-lighting, and premium stainless appliances. Retreat to the massive primary suite with its own cozy seating area, while guests enjoy the comfort of two additional downstairs bedrooms. Ideal size back yard with extended patio. Don't miss this place.
| Elementary School | Middle School | High School |
|---|---|---|
| ALYSSA FERGUSON ELEMENTARY Elementary School | THORNTON MIDDLE SCHOOL (FORT BEND) Middle School | ALMETA CRAWFORD HIGH SCHOOL High School |
| Price History | |
|---|---|
| 6/26/2026 | Listed $579,000 |
General Features
| Country | US |
|---|---|
| Sewer | Public Sewer |
| Heating | Central,Gas |
| Cooling | Central Air,Electric |
| Roof | Composition |
| Appliances | Dishwasher,Gas Cooktop,Disposal,Microwave,Trash Compactor,Tankless Water Heater |
| HOA Fee | 1307 |
| Garage Spaces | 3 |
| Patio/Porch Features | Covered,Deck,Patio |
| Architectural Style | Traditional |
| Security Features | Prewired,Smoke Detector(s) |
| Construction Materials | Brick |
| Year Built | 2022 |
| Levels | One and One Half,Multi/Split |
| Property Subtype | Detached |
| Tax Year | 2025 |
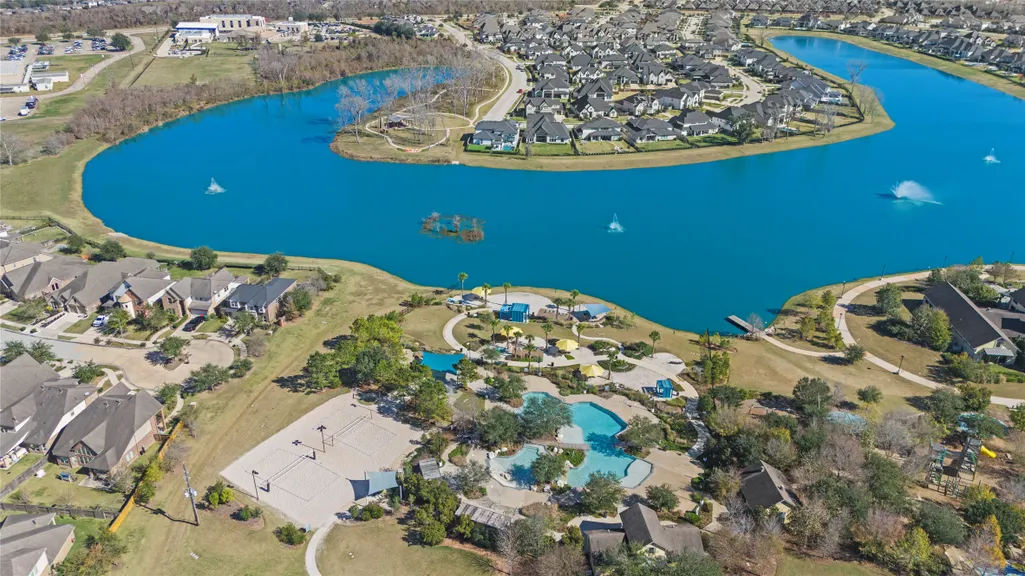
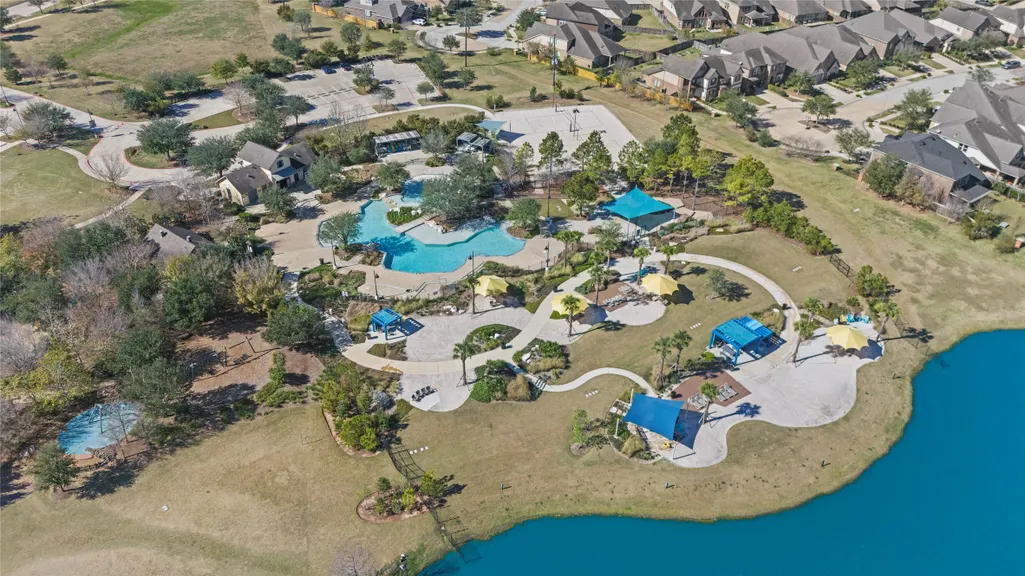
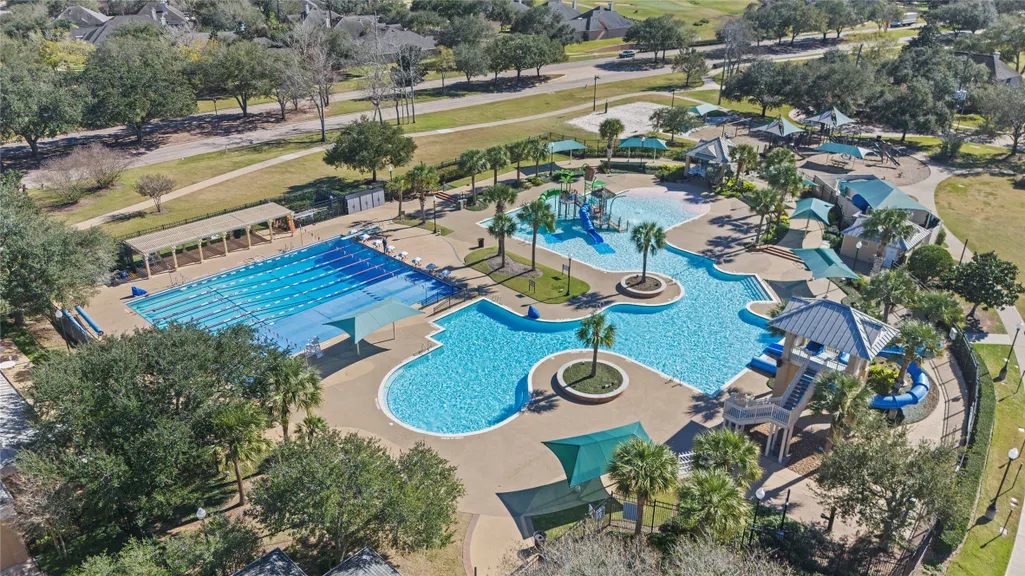
| Community Features | Community Pool,Master Planned Community |
| Assoc Fee Paid Per | Annually |
| County | Fort Bend |
| New Construction | false |
| Property Type | Residential |
| HOA | true |
| Attached Garage | true |
| Energy Efficient | Radiant Attic Barrier,HVAC,Insulation,Lighting,Other,Thermostat,Water Heater,Windows |
| Subdivision Name | Sienna Sec 30 |
| Garage Y/N | true |
| Green Indoor Air Quality | Ventilation |
| Total Rooms | 9 |
| Full Baths | 3 |
| Status | Active |
| Directions | From Hwy 6, turn onto Sienna Pkwy & go approx 5 miles. At traffic circle, take second exit and stay on Sienna Pkwy. Turn right on Plantation River Pkwy & continue straight(second exit) at traffic circle. Street dead ends to model park |
| ModificationTimestamp | 2026-09-15T23:59:13.393-00:00 |
| High School | ALMETA CRAWFORD HIGH SCHOOL |
| City | Missouri City |
| Association Name | SPRAI |
| High School District | 19 - Fort Bend |
| MLS Area | 38 |
| Lot Size Units | Square Feet |
| Green Building Verification Type | HERS Index Score |
| Elementary School | ALYSSA FERGUSON ELEMENTARY |
| Tax Annual Amount | 17868 |
| Middle/Junior High School | THORNTON MIDDLE SCHOOL (FORT BEND) |
| MLS Area Minor | Sienna Area |
| Lease Considered Y/N | false |
| Virtual Tour | https://my.matterport.com/show/?m=eLCGSSBu9yE |
| Standard Status | Active |
| Middle/Junior School District | 19 - Fort Bend |
| Elementary School District | 19 - Fort Bend |
| Year Built Source | Public Records |
| PostalCity | Missouri City |
| Legal Description | SIENNA SEC 30, BLOCK 1, LOT 19 |
Interior Features
| Interior Amenities | BedroomonUpperLevel,High Ceilings,Kitchen Island,Kitchen/Family Room Combo,Main Level Primary,Pots & Pan Drawers,Pantry,Quartz Counters,Self-closing Cabinet Doors,Split Bedrooms,Wired for Sound,Ceiling Fan(s),Kitchen/Dining Combo,Programmable Thermostat |
|---|---|
| Flooring | Carpet,Tile,Wood |
| Total Fireplaces | 1 |
| Fireplace Features | Gas,Wood Burning |
| Air Conditioning Y/N | true |
| Heating Y/N | true |
| Window Features | Low-Emissivity Windows |
| Fireplace Y/N | true |
| Half Baths | 2 |
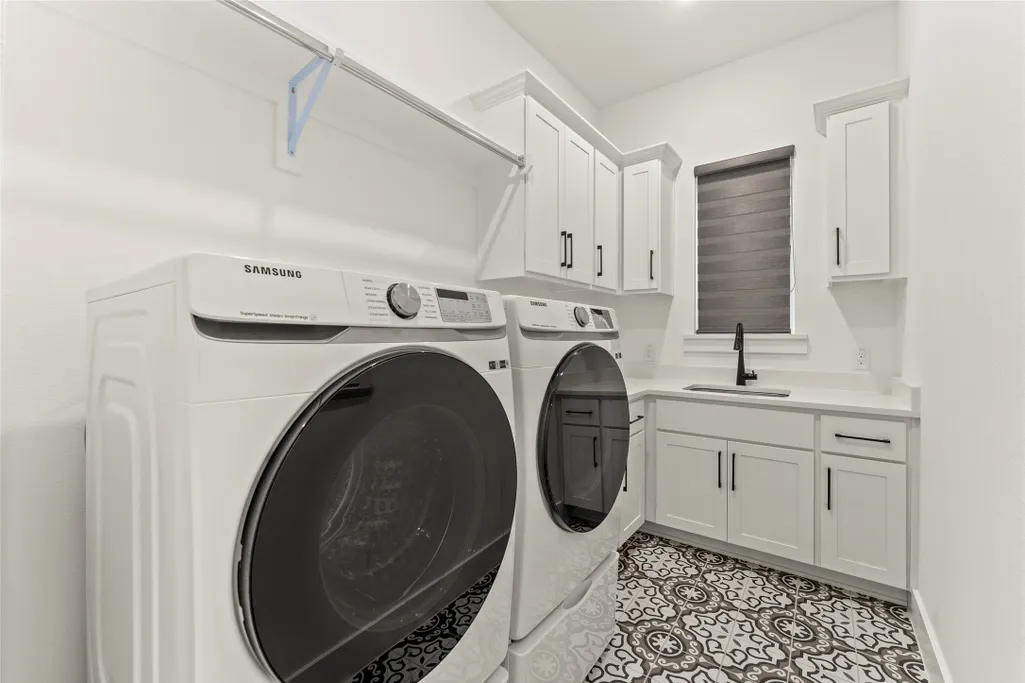
| Laundry Features | Washer Hookup,Electric Dryer Hookup,Gas Dryer Hookup |
| Total Bedrooms | 4 |
| Room Type | Family Room,Game Room,Kitchen,Office,Utility Room |
| LivingAreaSource | Appraiser |
| Total Baths | 5 |
Exterior Features
| Exterior Amenities | Covered Patio,Sprinkler/Irrigation,Patio,Tennis Court(s) |
|---|---|
| Parking Features | Attached,Garage |
| Lot Features | Subdivision,Backs to Greenbelt/Park |
| Water Source | Public |
| Lot Size Area | 8776 |
| Foundation Details | Slab |
| Building Area Total | 2993 |
| Lot Size Acres | 0.2015 |
| Lot Size Source | Appraiser |
| Private Pool | false |
Amenities
- Foreclosure
- Views
- Short Sale
- New Construction
- Adult 55+
- Lease To Own
- No HOA Fees
- Furnished
- Primary On Main
- Air Conditioning
- Seller Finance
- Green
- Fixer Upper
- Horse
- Golf
- Fireplace
- Deck
- Garage
- Basement
- Pool
Property vs Single Family Average in 77459
Price
Taxes
Year Built
 The information being provided by Houston Association of REALTORS, Inc. is for the consumer's personal, non-commercial use and may not be used for any purpose other than to identify prospective properties consumers may be interested in purchasing. Any information relating to real estate for sale referenced on this web site comes from the Internet Data Exchange (IDX) program of the Houston Association of REALTORS, Inc. This web site may reference real estate listing(s) held by a brokerage firm other
