















Address
1002 Cowards Creek Court, Friendswood, TX
Price
$ 1,575,000
Property Attributes
- MLS#74424754
- TypeSingle Family
- Listing Status Pending
- CountyGalveston
- CityFriendswood
- Area33 Friendswood
- NeighborhoodVan Bockel Unrec
- Zip77546
- Style
- Year Built2006
- Taxes$ 19576
- Price$ 1,575,000
- Bedrooms5
- Full Bathrooms3
- Half Bathrooms2
- Sqr Footage5498
- Lot Size0.6842 Acres
Data Source:
Houston Association of REALTORS® (HAR)
Property Description
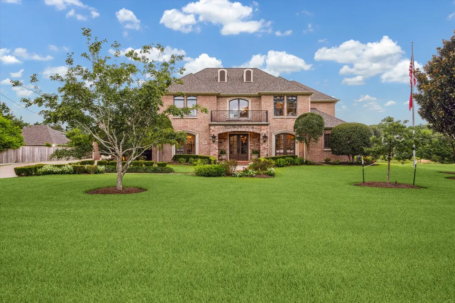
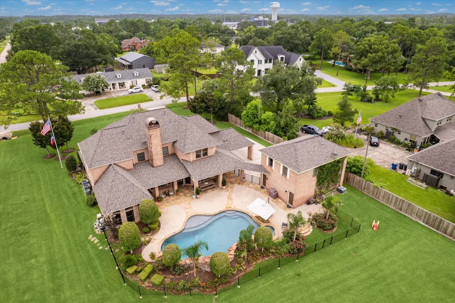
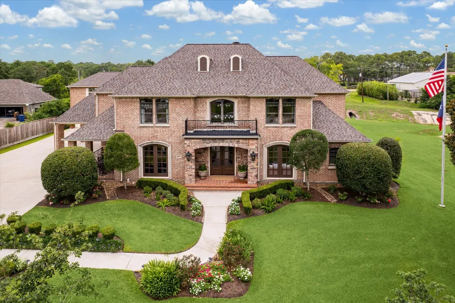
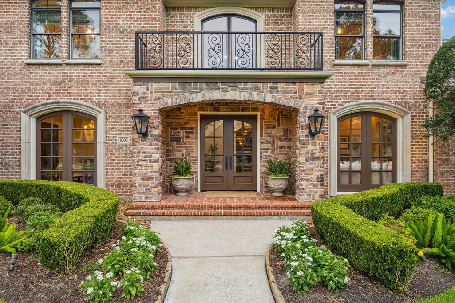
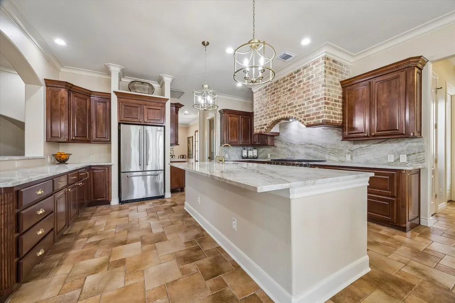
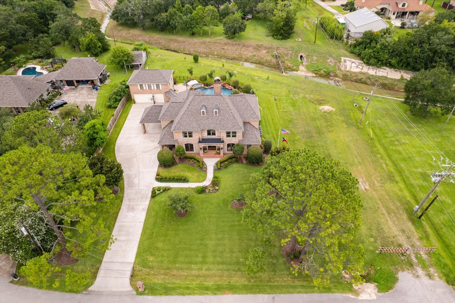
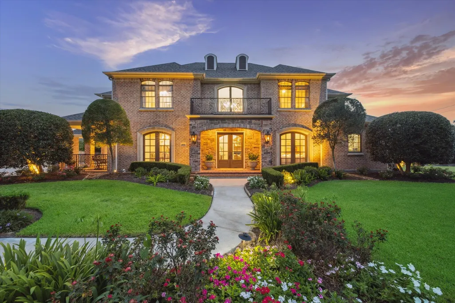
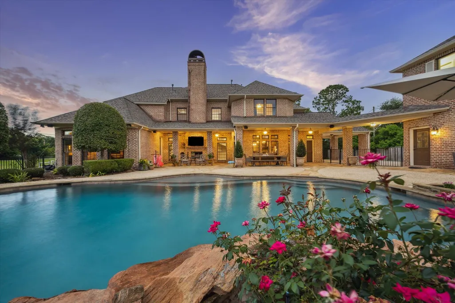
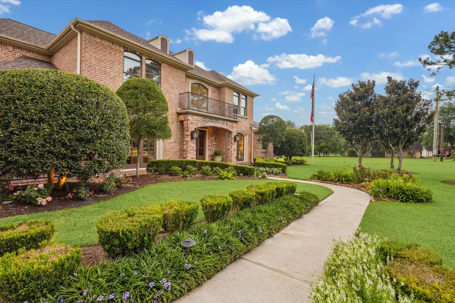
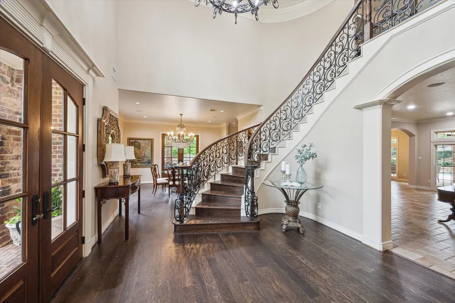
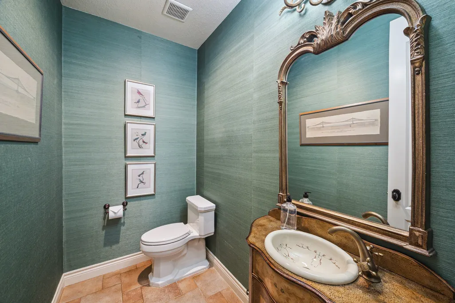
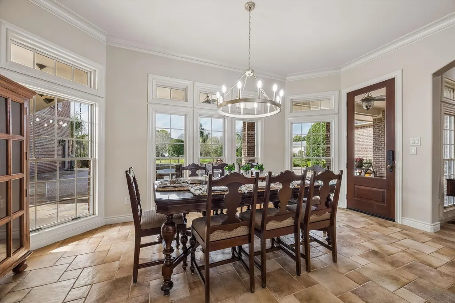
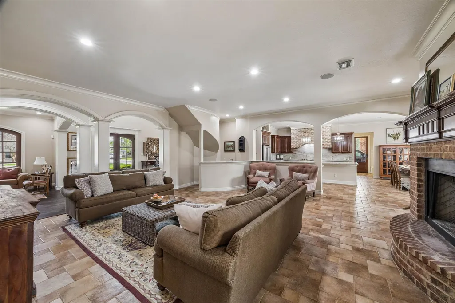
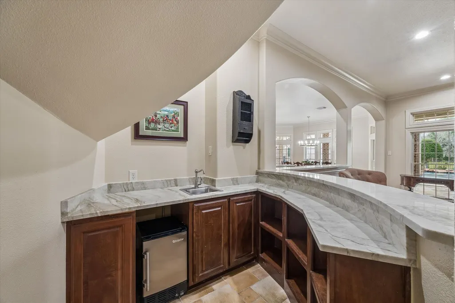
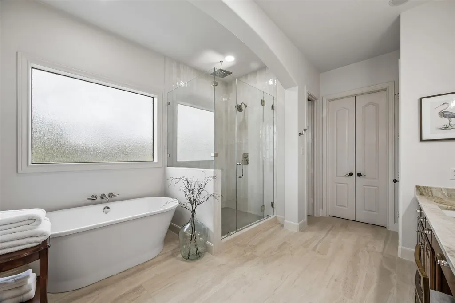
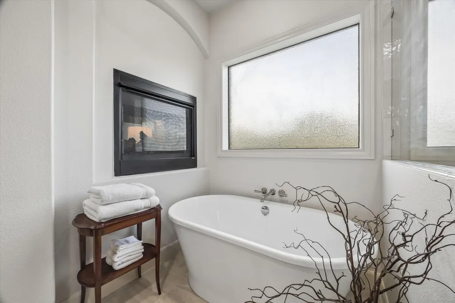
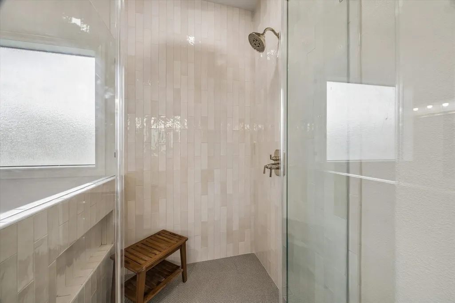
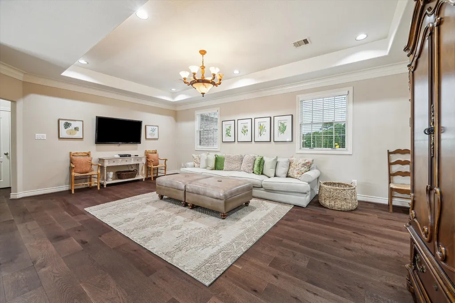
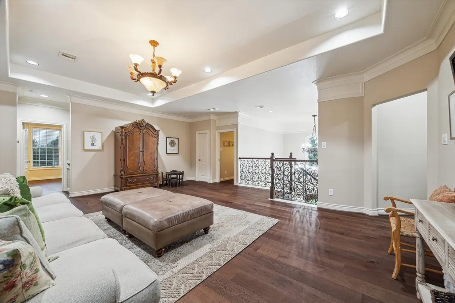
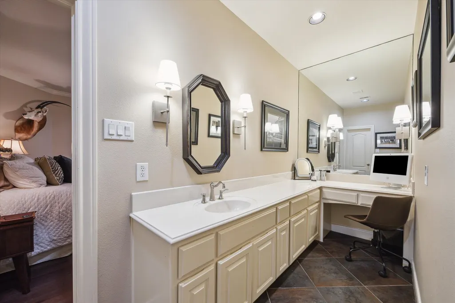
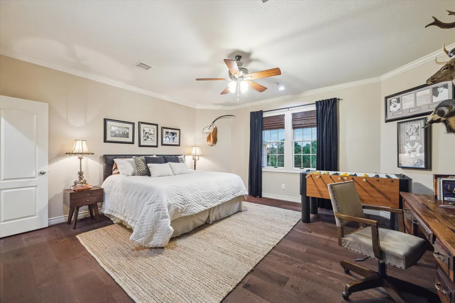
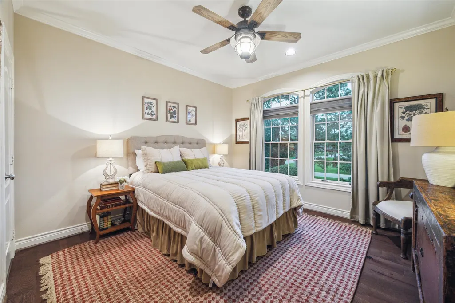
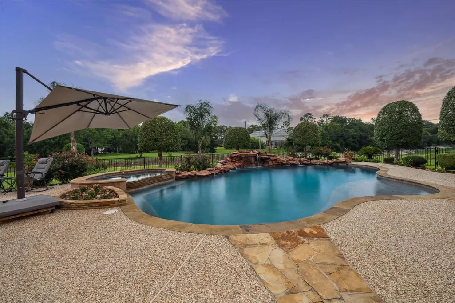
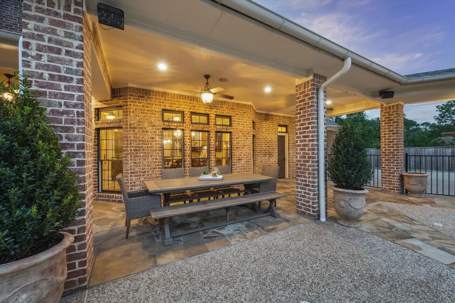
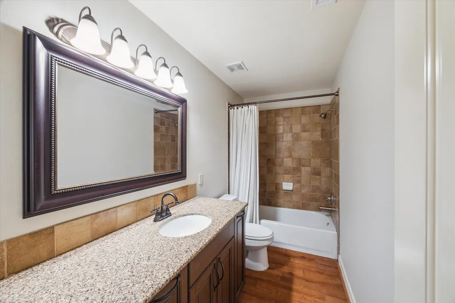
Custom-built residence in the heart of Friendswood on over 1/2 acre with no rear neighbors, offering privacy and a spacious setting. The main home features 5,498 sq ft plus a 792 sq ft garage apartment ideal for guest or extended living. The floor plan includes 5 bedrooms, 3 full baths, 2 half baths, a study, game room, porte-cochere, and 3-car garage. Interiors showcase custom built-ins, elegant lighting, updated flooring, and two fireplaces. Recently updated kitchen is a true centerpiece with Taj Mahal quartzite countertops and a large island. The home also includes a built-in wine bar and secondary bar for entertaining. The primary bathroom has been refreshed adding a classy touch to the owner's suite. Outdoor amenities include a pool, covered patio, and an outdoor fireplace with sunset views. Located within walking distance to Friendswood High School with convenient access to nearby dining and shopping. Per seller, home did not flood.
| Elementary School | Middle School | High School |
|---|---|---|
| WESTWOOD ELEMENTARY SCHOOL (FRIENDSWOOD) Elementary School | FRIENDSWOOD JUNIOR HIGH SCHOOL Middle School | FRIENDSWOOD HIGH SCHOOL High School |
| Price History | |
|---|---|
| 6/10/2026 | Listed $1,675,000 |
| 7/6/2026 | 6$1,575,000 |
General Features
| Country | US |
|---|---|
| Sewer | Public Sewer |
| Heating | Central,Gas |
| Cooling | Central Air,Electric |
| Roof | Composition |
| Appliances | Dishwasher,Disposal,Gas Oven,Microwave,Refrigerator,Wine Refrigerator |
| Garage Spaces | 3 |
| Patio/Porch Features | Covered,Deck,Patio |
| Architectural Style | Traditional |
| Pool Features | Gunite,Heated |
| Construction Materials | Brick,Stone |
| Year Built | 2006 |
| Stories Count | 2 |
| Levels | Two |
| Property Subtype | Detached |
| Tax Year | 2024 |
| Ownership | Full Ownership |
| Accessibility | Adaptable For Elevator |
| County | Galveston |
| New Construction | false |
| Property Type | Residential |
| Attached Garage | false |
| Energy Efficient | Windows |
| Subdivision Name | Van Bockel Unrec |
| Facing Direction | South |
| Garage Y/N | true |
| Green Indoor Air Quality | Ventilation |
| Other Structures | Garage Apartment |
| Total Rooms | 14 |
| Full Baths | 3 |
| Status | Pending |
| Directions | I-45 SOUTH TO CLEAR LAKE CITY BLVD/FM 2351, WEST, THEN LEFT ON SUNSET, RIGHT ON FALLING LEAF, RIGHT ON GREENBRIAR, LEFT ON COWARDS CREEK CT. |
| ModificationTimestamp | 2026-09-17T22:18:44.693-00:00 |
| High School | FRIENDSWOOD HIGH SCHOOL |
| City | Friendswood |
| High School District | 20 - Friendswood |
| MLS Area | 33 |
| Lot Size Units | Square Feet |
| Spa Features | Hot Tub |
| Elementary School | WESTWOOD ELEMENTARY SCHOOL (FRIENDSWOOD) |
| Tax Annual Amount | 19576 |
| Middle/Junior High School | FRIENDSWOOD JUNIOR HIGH SCHOOL |
| MLS Area Minor | Friendswood |
| Lease Considered Y/N | false |
| Standard Status | Pending |
| Middle/Junior School District | 20 - Friendswood |
| Elementary School District | 20 - Friendswood |
| Year Built Source | Public Records |
| PostalCity | Friendswood |
| Legal Description | ABST 151 PT OF LOT 9 VAN BOCKEL UNREC SUB |
Interior Features
| Interior Amenities | Wet Bar,Breakfast Bar,Crown Molding,Double Vanity,En Suite Bathroom,Kitchen Island,Kitchen/Family Room Combo,Bath in Primary Bedroom,Main Level Primary,Multiple Staircases,Pots & Pan Drawers,Soaking Tub,Vanity,Walk-In Pantry,Walk-In Closet(s),Wired for Sound,Ceiling Fan(s) |
|---|---|
| Flooring | Engineered Hardwood,Tile |
| Total Fireplaces | 3 |
| Fireplace Features | Electric,Wood Burning,Outside |
| Air Conditioning Y/N | true |
| Heating Y/N | true |
| Window Features | Low-Emissivity Windows |
| Fireplace Y/N | true |
| Half Baths | 2 |
| BuyerOfficeEmail | alan@stanfieldproperties.com |
| Laundry Features | Washer Hookup,Gas Dryer Hookup |
| Total Bedrooms | 5 |
| Room Type | Breakfast Room/Nook,Dining Room,Entry/Foyer,Family Room,Game Room,Garage Apartment,Office,Utility Room,Wine Room,Half Bath |
| LivingAreaSource | Appraiser |
| Total Baths | 5 |
Exterior Features
| Exterior Amenities | Covered Patio,Deck,Fence,Hot Tub/Spa,Sprinkler/Irrigation,Paved Driveway,Patio,Private Yard |
|---|---|
| Fencing | Back Yard,Partial |
| Parking Features | Driveway,Detached,Garage,Oversized,Porte-Cochere |
| Lot Features | Cleared,Side Yard |
| Water Source | Public |
| Lot Size Area | 29804 |
| Foundation Details | Pillar/Post/Pier,Slab |
| Spa | true |
| Building Area Total | 5498 |
| Lot Size Acres | 0.6842 |
| Road Surface Type | Concrete |
| Lot Size Source | Appraiser |
| Private Pool | true |
Amenities
- Foreclosure
- Views
- Short Sale
- New Construction
- Adult 55+
- Lease To Own
- No HOA Fees
- Furnished
- Primary On Main
- Air Conditioning
- Seller Finance
- Green
- Fixer Upper
- Horse
- Golf
- Fireplace
- Deck
- Garage
- Basement
- Pool
Property vs Single Family Average in 77546
Price
Taxes
Year Built
 The information being provided by Houston Association of REALTORS, Inc. is for the consumer's personal, non-commercial use and may not be used for any purpose other than to identify prospective properties consumers may be interested in purchasing. Any information relating to real estate for sale referenced on this web site comes from the Internet Data Exchange (IDX) program of the Houston Association of REALTORS, Inc. This web site may reference real estate listing(s) held by a brokerage firm other
