





Address
2235 Heatherwood Drive, Missouri City, TX
Price
$ 319,900
Property Attributes
- MLS#86279873
- TypeSingle Family
- Listing Status Active
- CountyFort Bend
- CityMissouri City
- Area38 Missouri City Area
- NeighborhoodHunters Glen -B2
- Zip77489
- Style
- Year Built2000
- Taxes$ 10238
- Price$ 319,900
- Bedrooms5
- Full Bathrooms2
- Half Bathrooms1
- Sqr Footage3395
- Lot Size0.1998 Acres
Data Source:
Houston Association of REALTORS® (HAR)
Property Description
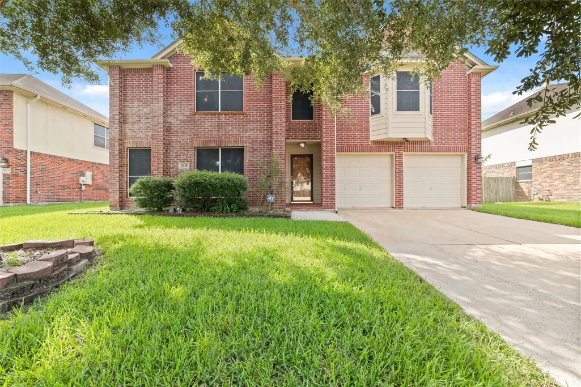
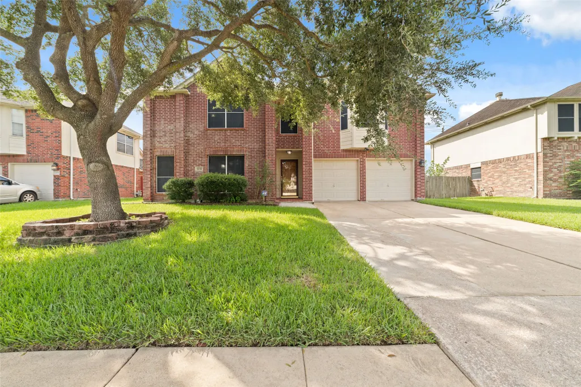
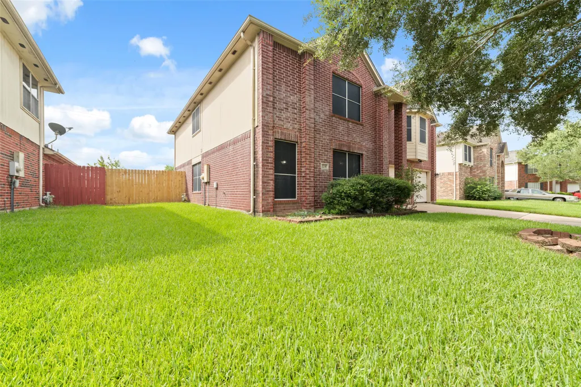
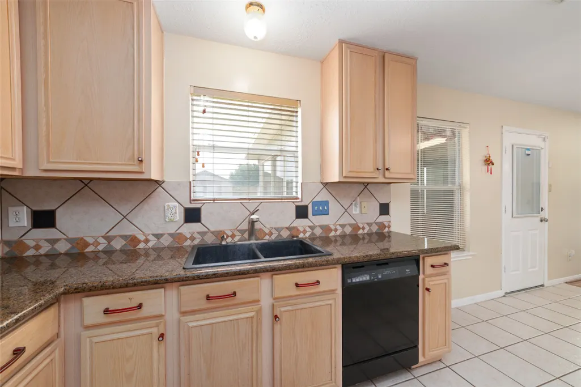
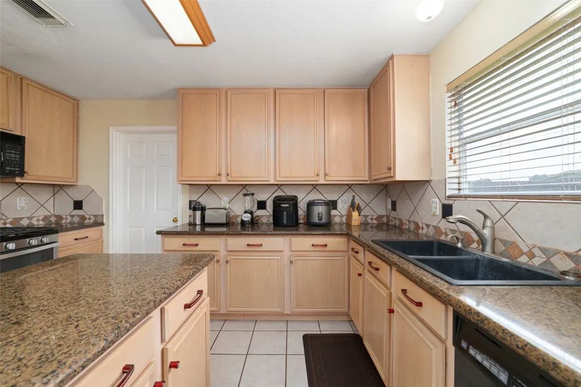
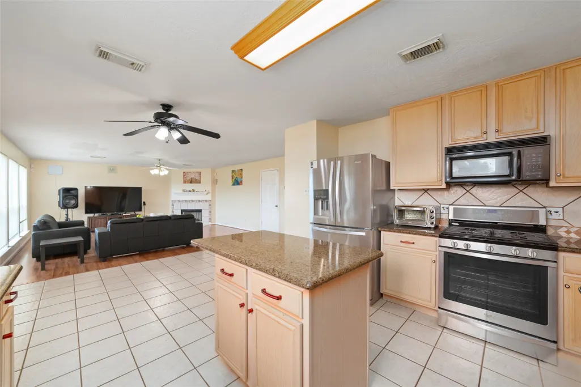
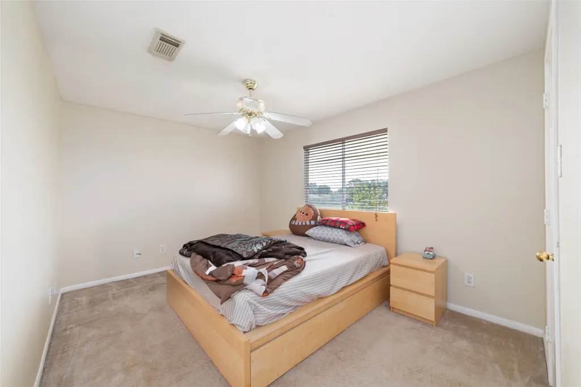
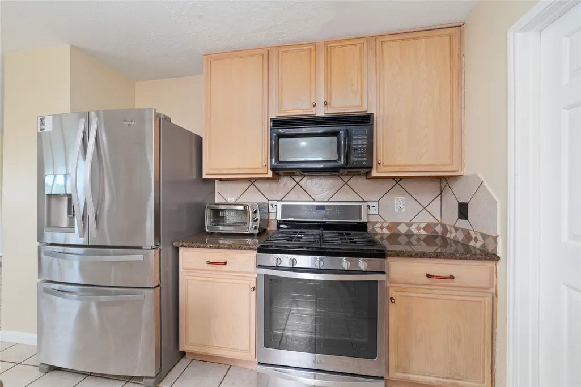
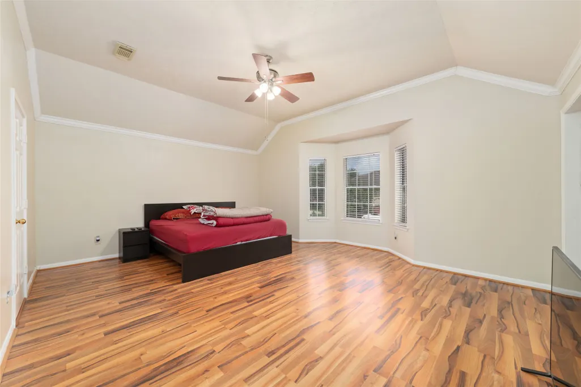
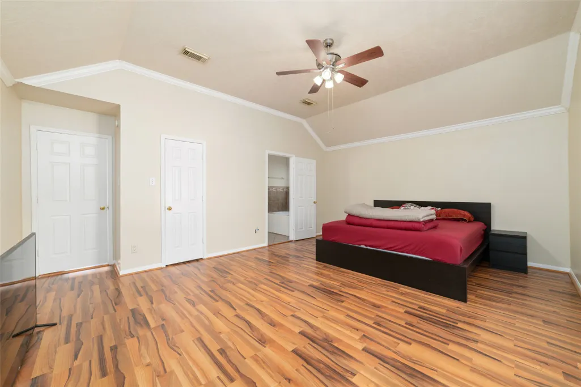
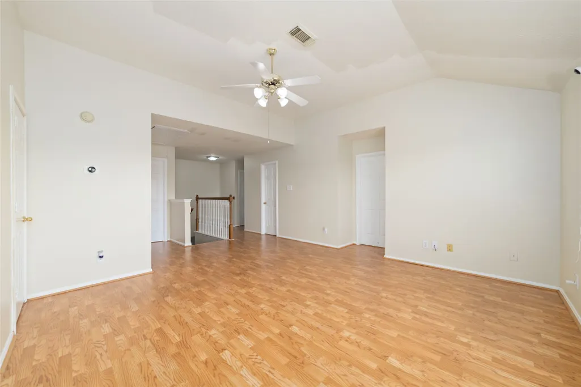
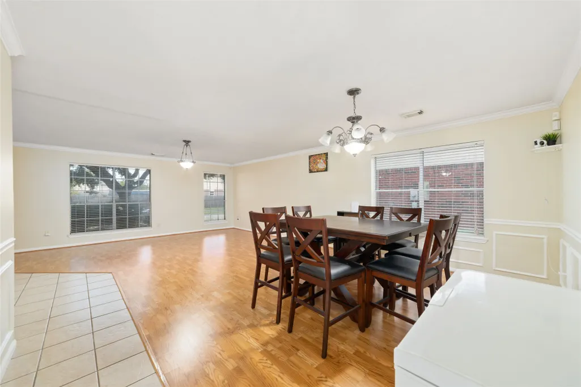
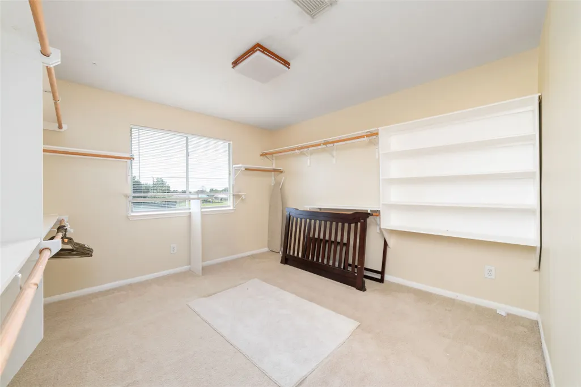
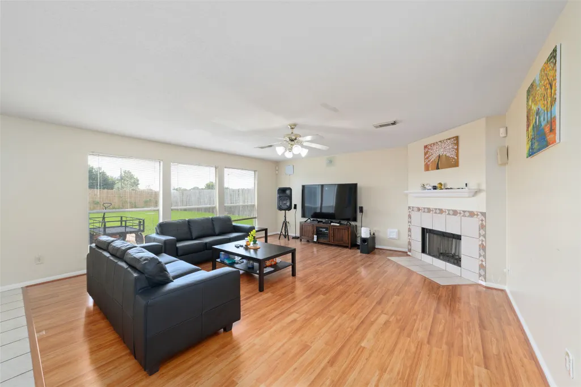
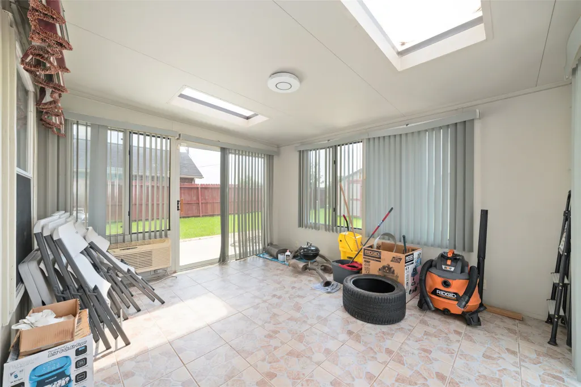
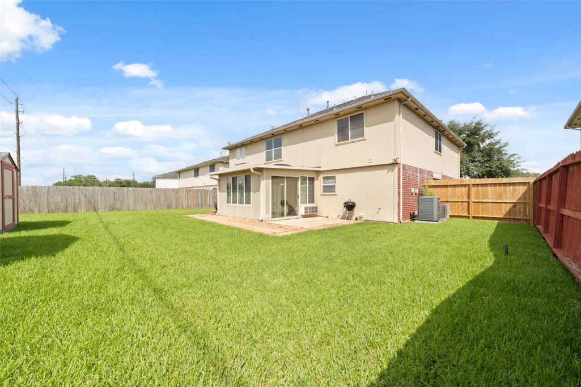
Welcome to this largest floor plans in the neighbourhood offer a very good price with its size, traditional 2 story home with timeless brick curb appeal, home features with 5 bedroom, 2.5 bath , offering 3,395 sq. ft. of living space in the heart of Missouri City, laminate and tile flooring throughout, a functional floor plan with open living and dining areas, kitchen with lot of storage, stainless steel appliances , center island with granite counter top and a walk in pantry, family room come with gas log fire place make the home more cozy. Upstairs with 5 bedrooms and a large game room. The layout provides flexibility for a home office, playroom, or guest room . No back neighbour, sunroom with AC unit good for family gathering or entertaining. Big backyard with 2 storage sheds and fully fenced. NEW ROOF . Conveniently easy access to Fortbend toll road, Beltway 8,HW 90, HW6 , Medical Center, only 15 mins to Bellaire international district, China town, close by HEB, Home Depot
| Elementary School | Middle School | High School |
|---|---|---|
| HUNTERS GLEN ELEMENTARY SCHOOL Elementary School | MISSOURI CITY MIDDLE SCHOOL Middle School | MARSHALL HIGH SCHOOL (FORT BEND) High School |
| Price History | |
|---|---|
| 7/16/2026 | Listed $329,900 |
| 7/22/2026 | 2$337,000 |
| 8/14/2026 | 5$319,900 |
General Features
| Country | US |
|---|---|
| Sewer | Public Sewer |
| Heating | Central,Electric,Gas |
| Cooling | Central Air,Electric,Gas |
| Roof | Composition |
| Appliances | Dishwasher,Disposal,Microwave |
| HOA Fee | 374 |
| Garage Spaces | 2 |
| Architectural Style | Traditional,Historic/Antique |
| Construction Materials | Brick |
| Year Built | 2000 |
| Stories Count | 2 |
| Levels | Two |
| Property Subtype | Detached |
| Tax Year | 2025 |
| Assoc Fee Paid Per | Annually |
| County | Fort Bend |
| New Construction | false |
| Property Type | Residential |
| HOA | true |
| Attached Garage | true |
| Subdivision Name | Hunters Glen -B2 |
| Garage Y/N | true |
| Other Structures | Shed(s) |
| Total Rooms | 9 |
| Full Baths | 2 |
| Status | Active |
| Directions | From BW8, Turn left onto Frondren rd, turn right onto independence blvd, turn left onto Lexington blvd, turn left on Derby ln, Turn right onto mountshire dr, House will be on right |
| ModificationTimestamp | 2026-08-14T22:56:35.773-00:00 |
| High School | MARSHALL HIGH SCHOOL (FORT BEND) |
| City | Missouri City |
| Disclosures | Seller Disclosure |
| Association Name | Marshall MGMT |
| High School District | 19 - Fort Bend |
| MLS Area | 38 |
| Lot Size Units | Square Feet |
| Elementary School | HUNTERS GLEN ELEMENTARY SCHOOL |
| Tax Annual Amount | 10238 |
| Middle/Junior High School | MISSOURI CITY MIDDLE SCHOOL |
| MLS Area Minor | Missouri City Area |
| Lease Considered Y/N | false |
| Standard Status | Active |
| Middle/Junior School District | 19 - Fort Bend |
| Elementary School District | 19 - Fort Bend |
| Year Built Source | Public Records |
| PostalCity | Missouri City |
| Legal Description | HUNTERS GLEN SEC 5-B2, BLOCK 1, LOT 24 |
Interior Features
| Interior Amenities | Double Vanity,Kitchen Island,Kitchen/Family Room Combo,Pantry,Separate Shower,Walk-In Pantry,Ceiling Fan(s) |
|---|---|
| Flooring | Laminate,Tile |
| Total Fireplaces | 2 |
| Air Conditioning Y/N | true |
| Heating Y/N | true |
| Fireplace Y/N | true |
| Half Baths | 1 |
| Total Bedrooms | 5 |
| Room Type | Dining Room,Family Room,Game Room,Living Room,Sunroom,Utility Room |
| LivingAreaSource | Appraiser |
| Total Baths | 3 |
Exterior Features
| Exterior Amenities | Fully Fenced,Fence,Private Yard,Storage |
|---|---|
| Fencing | Back Yard |
| Parking Features | Attached,Driveway,Garage |
| Lot Features | Cleared,Subdivision |
| Water Source | Public |
| Lot Size Area | 8703 |
| Foundation Details | Slab |
| Building Area Total | 3395 |
| Lot Size Acres | 0.1998 |
| Lot Size Source | Appraiser |
| Private Pool | false |
Amenities
- Foreclosure
- Views
- Short Sale
- New Construction
- Adult 55+
- Lease To Own
- No HOA Fees
- Furnished
- Primary On Main
- Air Conditioning
- Seller Finance
- Green
- Fixer Upper
- Horse
- Golf
- Fireplace
- Deck
- Garage
- Basement
- Pool
Property vs Single Family Average in 77489
Price
Taxes
Year Built
 The information being provided by Houston Association of REALTORS, Inc. is for the consumer's personal, non-commercial use and may not be used for any purpose other than to identify prospective properties consumers may be interested in purchasing. Any information relating to real estate for sale referenced on this web site comes from the Internet Data Exchange (IDX) program of the Houston Association of REALTORS, Inc. This web site may reference real estate listing(s) held by a brokerage firm other
