
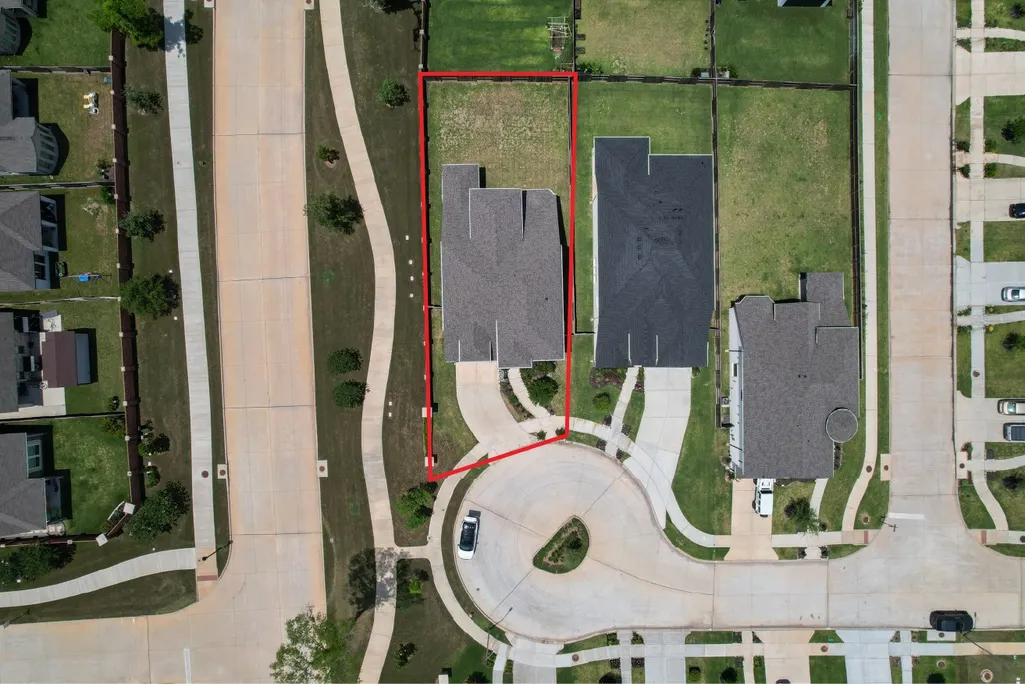
Address
1303 Willow Walk Drive, Missouri City, TX
Price
$ 499,000
Property Attributes
- MLS#96461329
- TypeSingle Family
- Listing Status Active
- CountyFort Bend
- CityMissouri City
- Area38 Sienna Area
- NeighborhoodSienna Sec 52
- Zip77459
- Style
- Year Built2024
- Taxes$ 14304
- Price$ 499,000
- Bedrooms4
- Full Bathrooms3
- Half Bathrooms1
- Sqr Footage3079
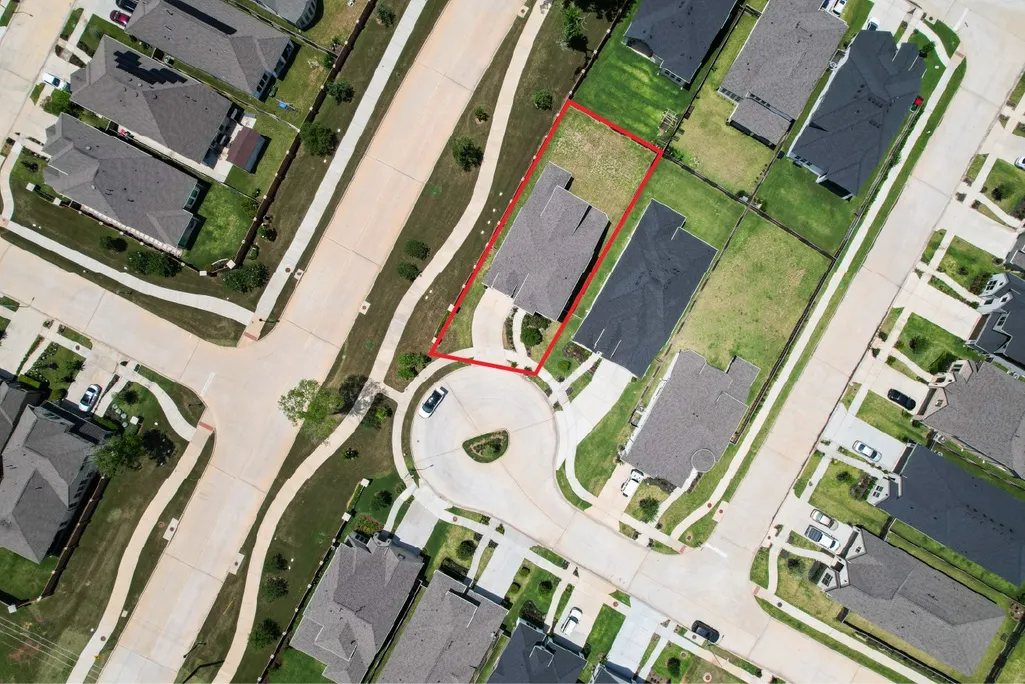
- Lot Size0.1694 Acres
Data Source:
Houston Association of REALTORS® (HAR)
Property Description
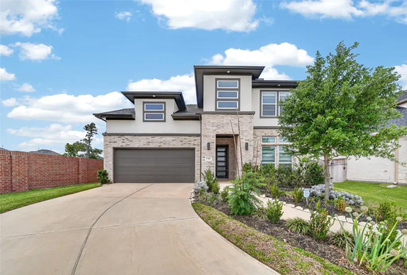
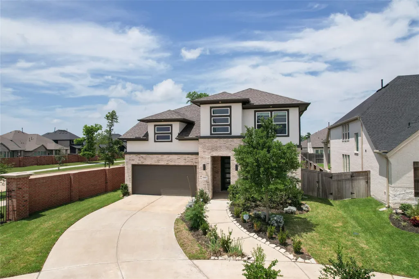
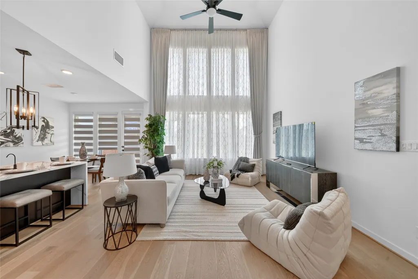
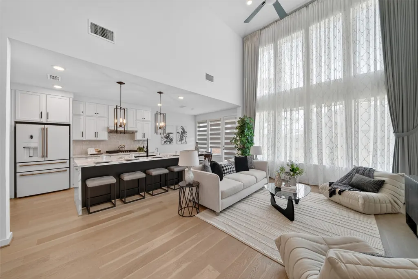
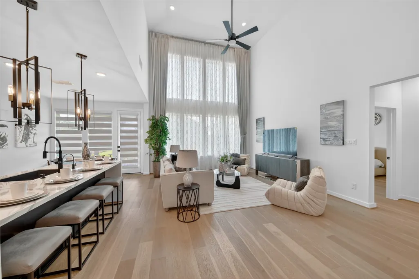
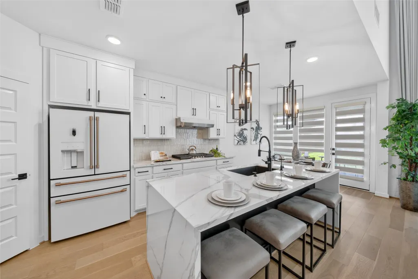
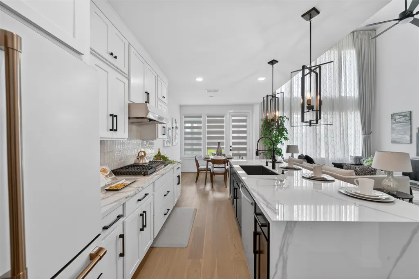
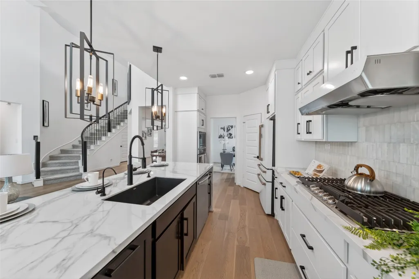
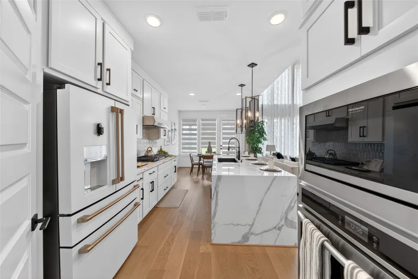
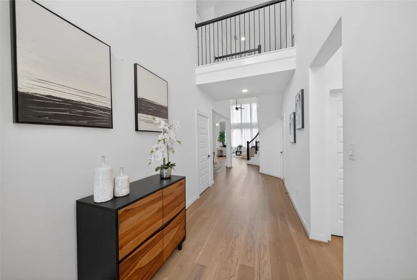
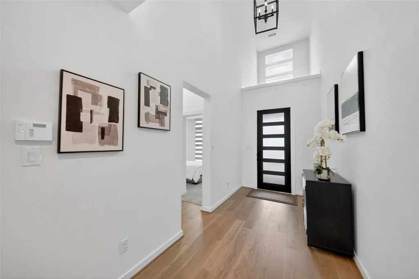
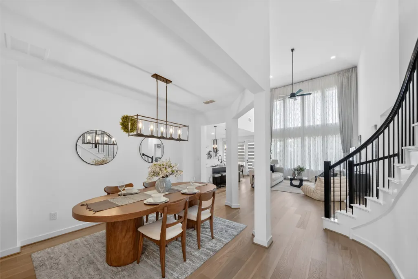
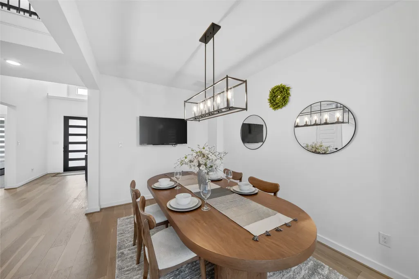
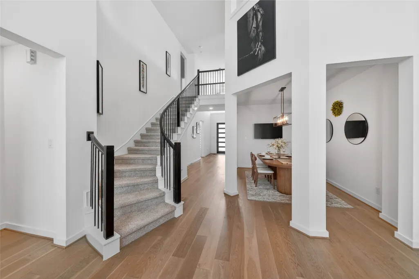
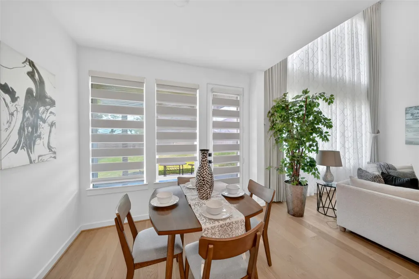
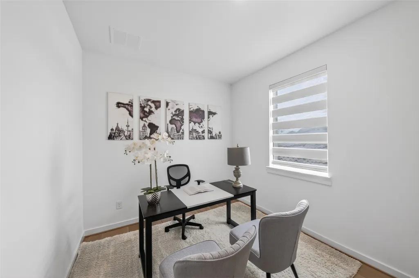
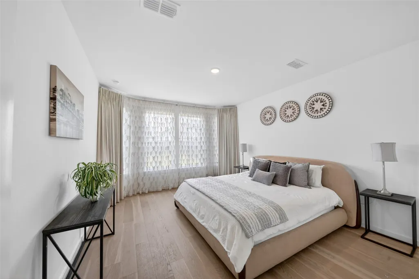
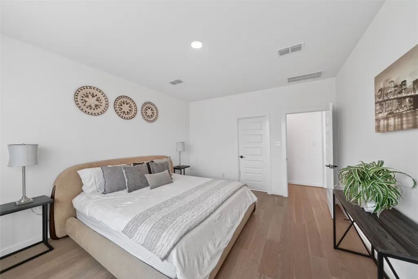
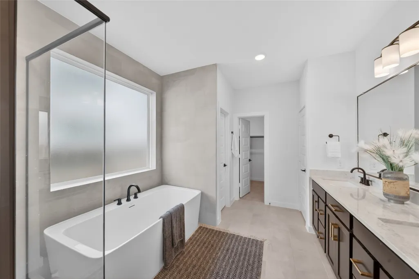
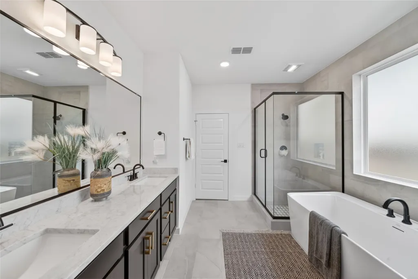
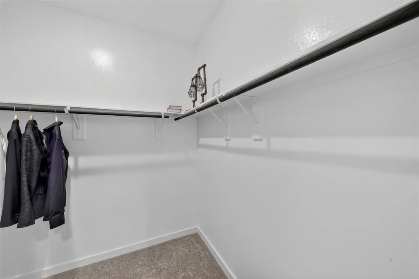
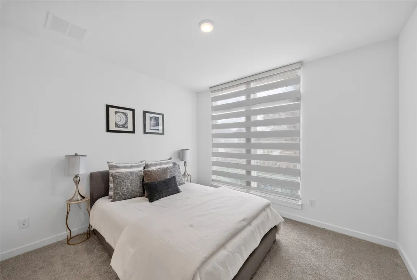
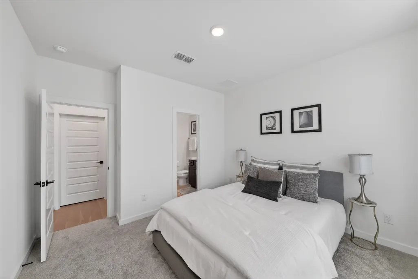
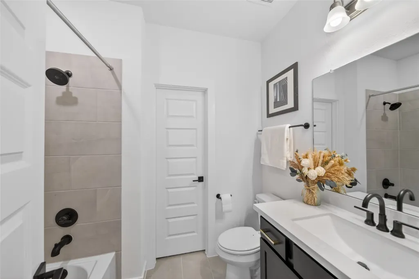
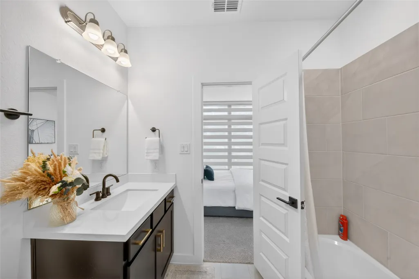
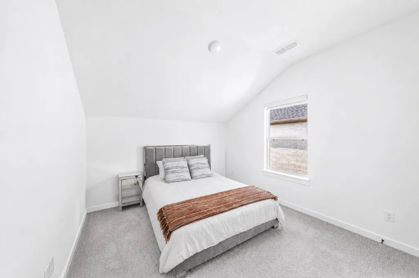
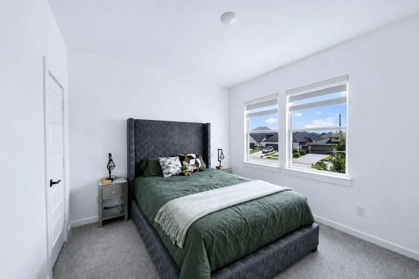
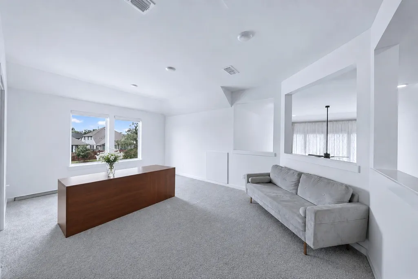
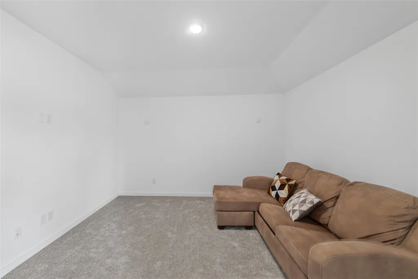
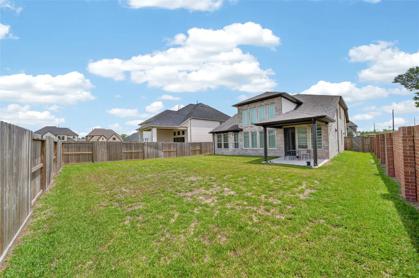
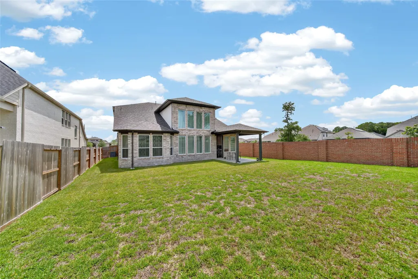
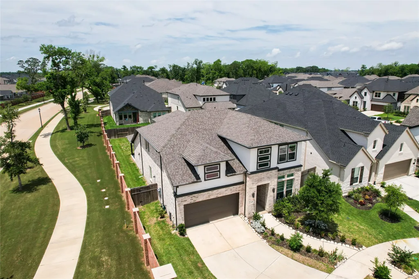
Newmark Homes home in the highly sought-after Sienna community! The KOBLENZ is Newmark’s model floor plan and perfectly defines modern open-concept living. Stunning modern elevation with elegant stucco and brick exterior. Home is in excellent condition and barely lived in. Soaring ceilings in the family room fill the home with abundant natural light. The open island kitchen features modern cabinetry, luxurious porcelain countertops, upgraded backsplash, and a study with window near the kitchen. Primary bedrm and 2nd bedroom with ensuite bath are located downstairs. Engineering flooring throughout the Entry, Kitchen, Breakfast area, and Formal Dining. Game room and media room upstairs. Loaded with upgrades including new blinds, designer curtains, water softener system. Newmark Energy Efficiency standards include spray foam insulation, tankless water heater, full sod, full sprinkler system, and full gutters. House is new and barely lived in.
| Elementary School | Middle School | High School |
|---|---|---|
| LEONETTI ELEMENTARY SCHOOL Elementary School | THORNTON MIDDLE SCHOOL (FORT BEND) Middle School | ALMETA CRAWFORD HIGH SCHOOL High School |
| Price History | |
|---|---|
| 6/26/2026 | Listed $499,000 |
General Features
| Country | US |
|---|---|
| Sewer | PublicSewer |
| Heating | Central,Gas,Zoned |
| Cooling | CentralAir,Electric,Zoned |
| Roof | Composition |
| Appliances | Dishwasher,ElectricOven,GasCooktop,Disposal,Microwave,TanklessWaterHeater |
| HOA Fee | 1543 |
| Garage Spaces | 2 |
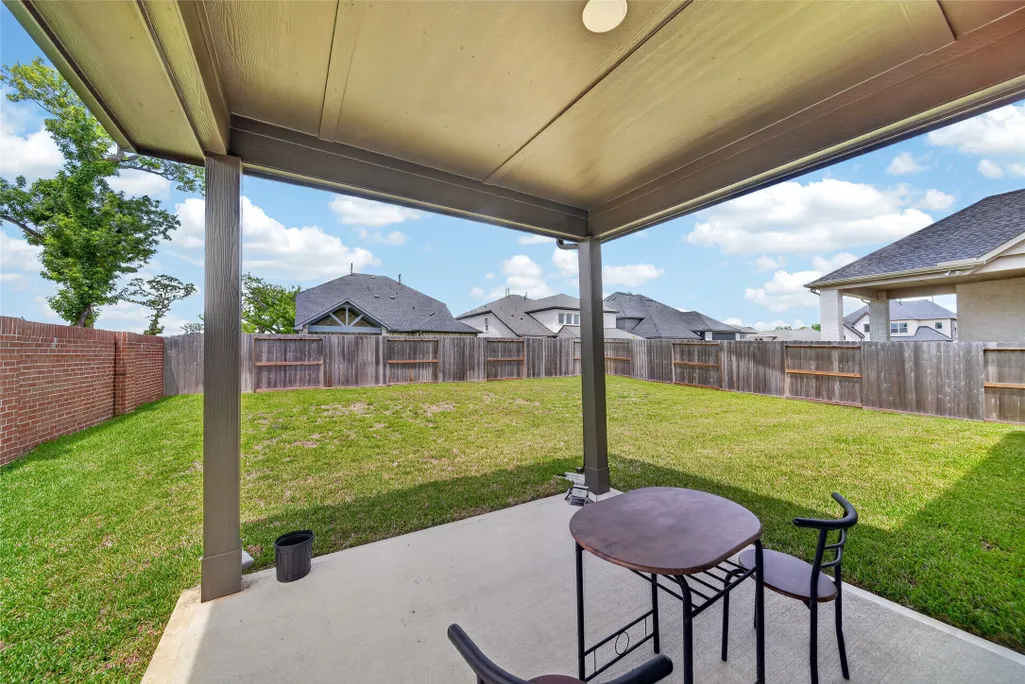
| Patio/Porch Features | Deck,Patio |
| Architectural Style | ContemporaryModern,Traditional |
| Security Features | SecuritySystemOwned,SmokeDetectors |
| Construction Materials | Brick,Stucco |
| Year Built | 2024 |
| Stories Count | 2 |
| Levels | Two |
| Property Subtype | Detached |
| Tax Year | 2025 |
| Community Features | CommunityPool,MasterPlannedCommunity |
| Assoc Fee Paid Per | Annually |
| County | Fort Bend |
| New Construction | false |
| Property Type | Residential |
| HOA | true |
| Attached Garage | true |
| Energy Efficient | Hvac,Insulation,Lighting,Thermostat,WaterHeater,Windows |
| Subdivision Name | Sienna Sec 52 |
| Garage Y/N | true |
| Total Rooms | 8 |
| Full Baths | 3 |
| Status | Active |
| Directions | Take Sam Houston Tollway S and Fort Bend Pkwy Toll Rd to Sienna Pkwy in Missouri City. Exit from Fort Bend Pkwy Toll Rd. Take the exit toward Sienna Pkwy,turn left onto Sienna Pkwy, turn left onto Waters Lake Blvd, Turn left on Timber brk dr, trun right on Novy Grove Dr, turn right on willow walk . |
| ModificationTimestamp | 2026-07-05T19:09:17.560-00:00 |
| High School | ALMETA CRAWFORD HIGH SCHOOL |
| City | Missouri City |
| Disclosures | SellerDisclosure |
| Association Name | SPRAI |
| High School District | 19 - Fort Bend |
| MLS Area | 38 |
| Lot Size Units | SquareFeet |
| Elementary School | LEONETTI ELEMENTARY SCHOOL |
| Tax Annual Amount | 14304 |
| Middle/Junior High School | THORNTON MIDDLE SCHOOL (FORT BEND) |
| MLS Area Minor | Sienna Area |
| Lease Considered Y/N | false |
| Builder Name | NewMark |
| Standard Status | Active |
| Middle/Junior School District | 19 - Fort Bend |
| Elementary School District | 19 - Fort Bend |
| Year Built Source | PublicRecords |
| PostalCity | Missouri City |
| Legal Description | SIENNA SEC 52, BLOCK 1, LOT 31 |
Interior Features
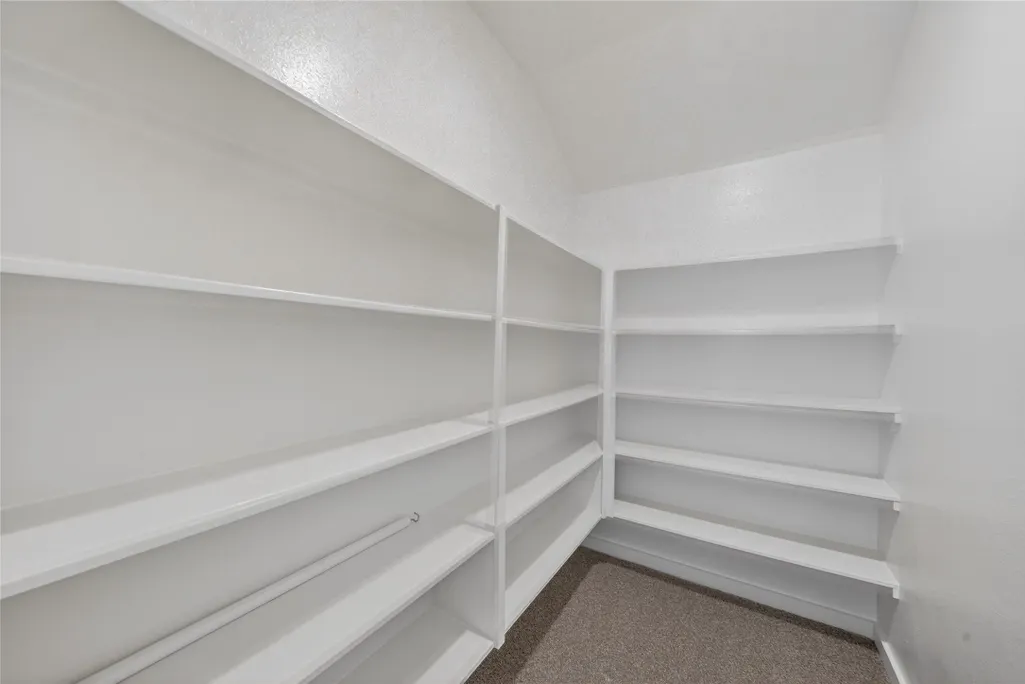
| Interior Amenities | CrownMolding,DoubleVanity,EntranceFoyer,HighCeilings,KitchenIsland,KitchenFamilyRoomCombo,MainLevelPrimary,Pantry,SelfClosingDrawers,TwoBedroomsDown,WalkInPantry,WalkInClosets,WiredForSound,CeilingFans,ProgrammableThermostat |
|---|---|
| Flooring | Carpet,EngineeredHardwood,Tile |
| Air Conditioning Y/N | true |
| Heating Y/N | true |
| Window Features | LowEmissivityWindows |
| Half Baths | 1 |
| Laundry Features | WasherHookup,ElectricDryerHookup |
| Total Bedrooms | 4 |
| Room Type | BreakfastRoomNook,DiningRoom,FamilyRoom,GameRoom,LivingRoom,MediaRoom,Office,UtilityRoom |
| LivingAreaSource | Appraiser |
| Total Baths | 4 |
Exterior Features
| Exterior Amenities | Deck,FullyFenced,Fence,SprinklerIrrigation,Patio,PrivateYard,TennisCourts |
|---|---|
| Fencing | BackYard |
| Parking Features | Attached,Garage |
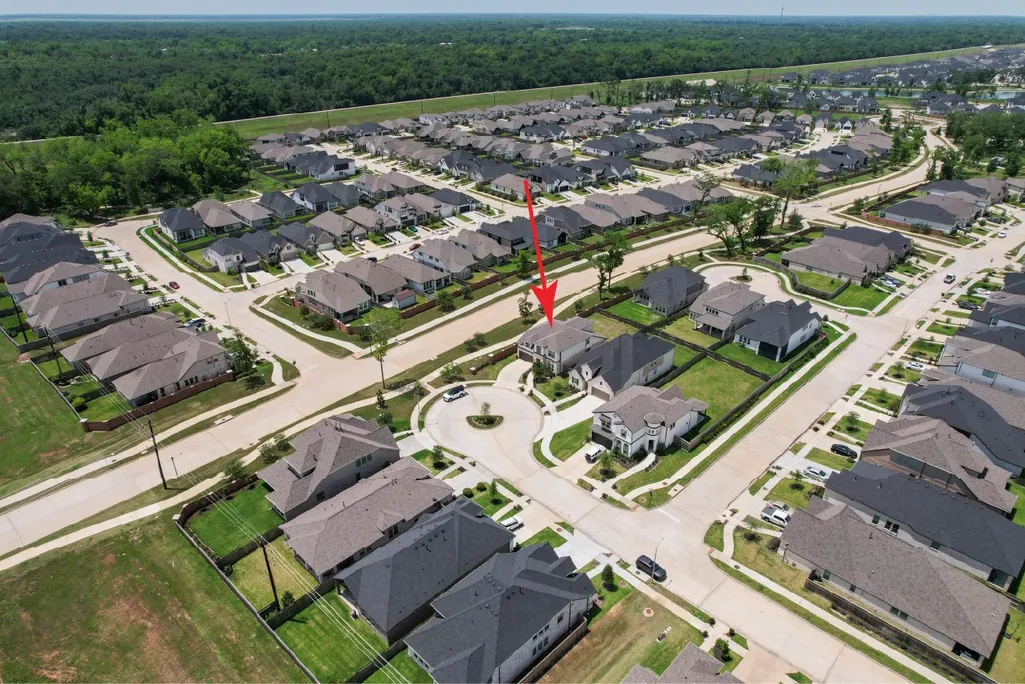
| Lot Features | CulDeSac |
| Water Source | Public |
| Lot Size Area | 7381 |
| Foundation Details | Slab |
| Building Area Total | 3079 |
| Lot Size Acres | 0.1694 |
| Road Surface Type | Concrete |
| Lot Size Source | Appraiser |
| Private Pool | false |
Amenities
- Foreclosure
- Views
- Short Sale
- New Construction
- Adult 55+
- Lease To Own
- No HOA Fees
- Furnished
- Primary On Main
- Air Conditioning
- Seller Finance
- Green
- Fixer Upper
- Horse
- Golf
- Fireplace
- Deck
- Garage
- Basement
- Pool
Property vs Single Family Average in 77459
Price
Taxes
Year Built
 The information being provided by Houston Association of REALTORS, Inc. is for the consumer's personal, non-commercial use and may not be used for any purpose other than to identify prospective properties consumers may be interested in purchasing. Any information relating to real estate for sale referenced on this web site comes from the Internet Data Exchange (IDX) program of the Houston Association of REALTORS, Inc. This web site may reference real estate listing(s) held by a brokerage firm other
