













Address
2204 Airline Drive, Friendswood, TX
Price
$ 745,999
Property Attributes
- MLS#98607654
- TypeSingle Family
- Listing Status Active
- CountyGalveston
- CityFriendswood
- Area33 Friendswood
- NeighborhoodPolly Ranch Estates Rep
- Zip77546
- Style
- Year Built1992
- Taxes$ 10652
- Price$ 745,999
- Bedrooms3
- Full Bathrooms2
- Half Bathrooms1
- Sqr Footage2804
- Lot Size1.56 Acres
Data Source:
Houston Association of REALTORS® (HAR)
Property Description
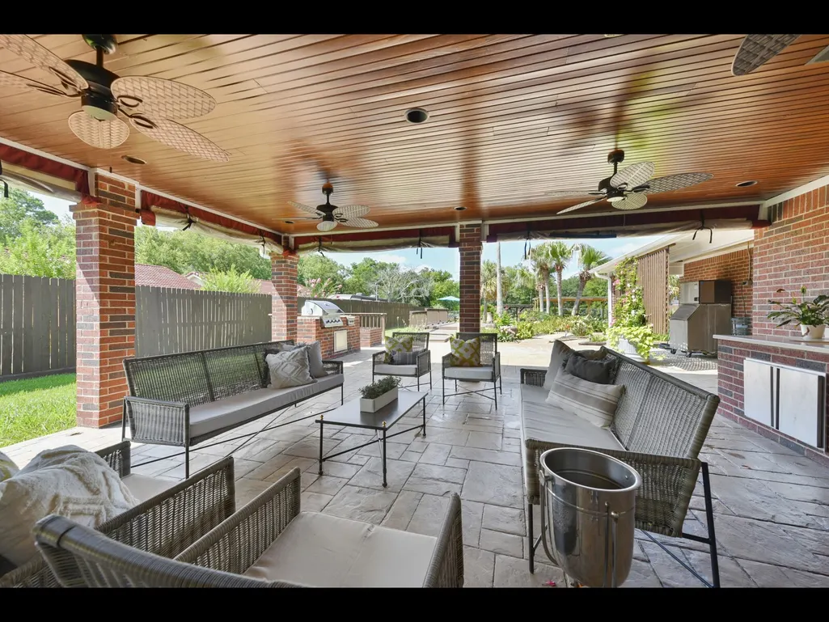
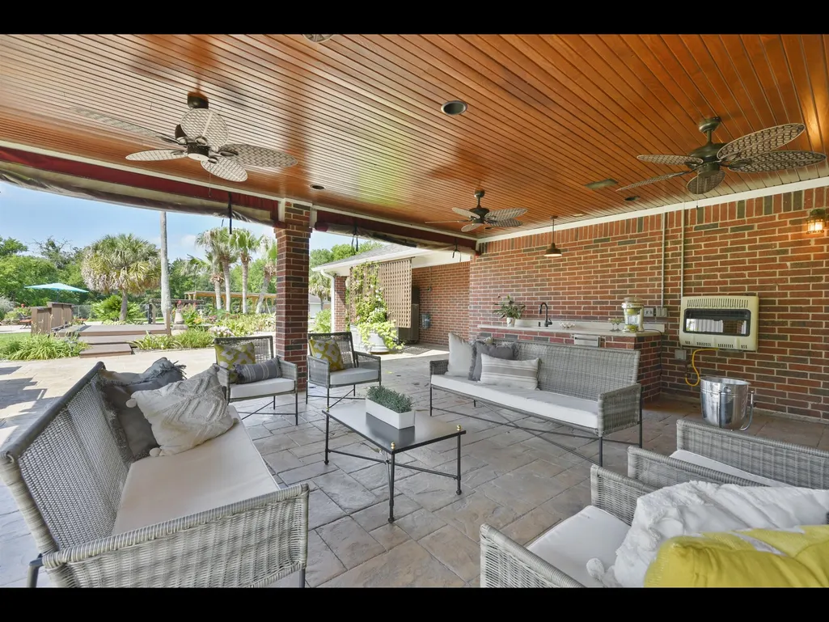
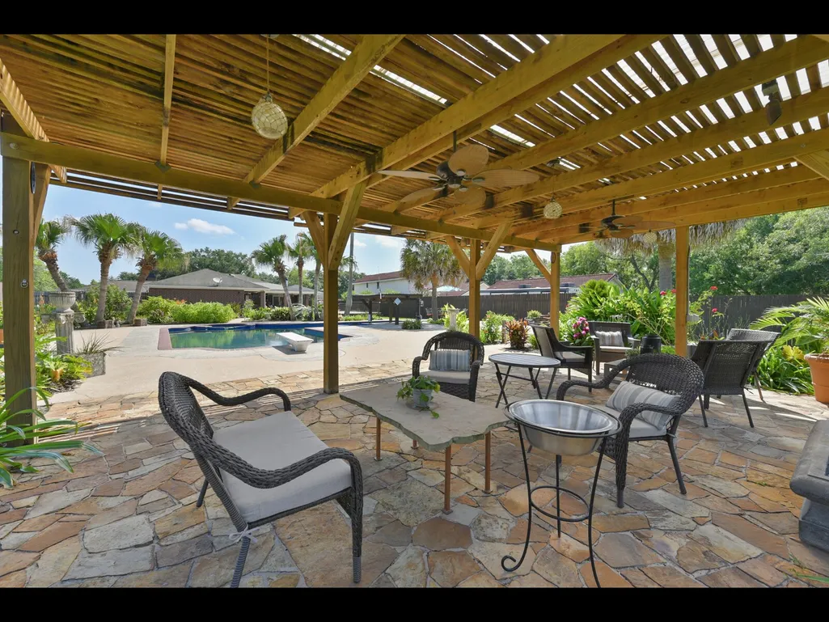
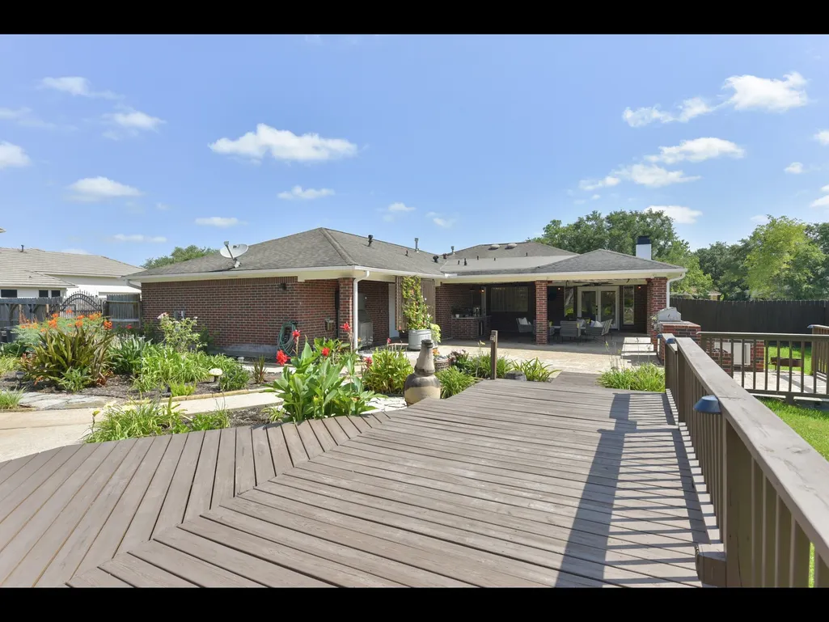
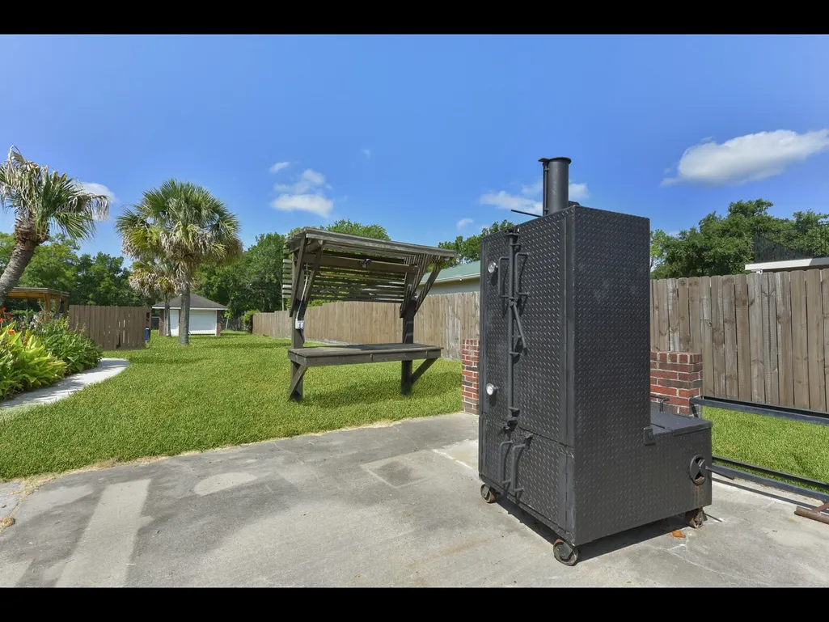
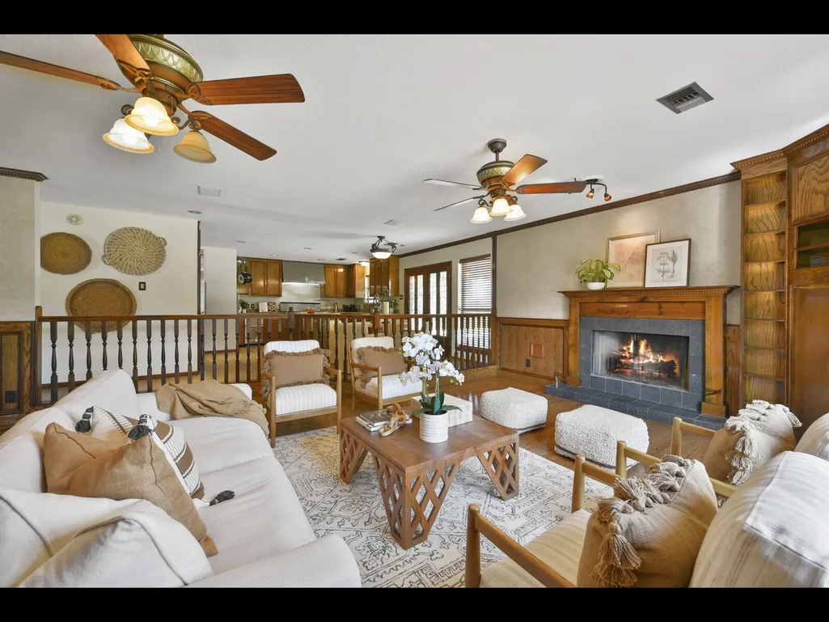
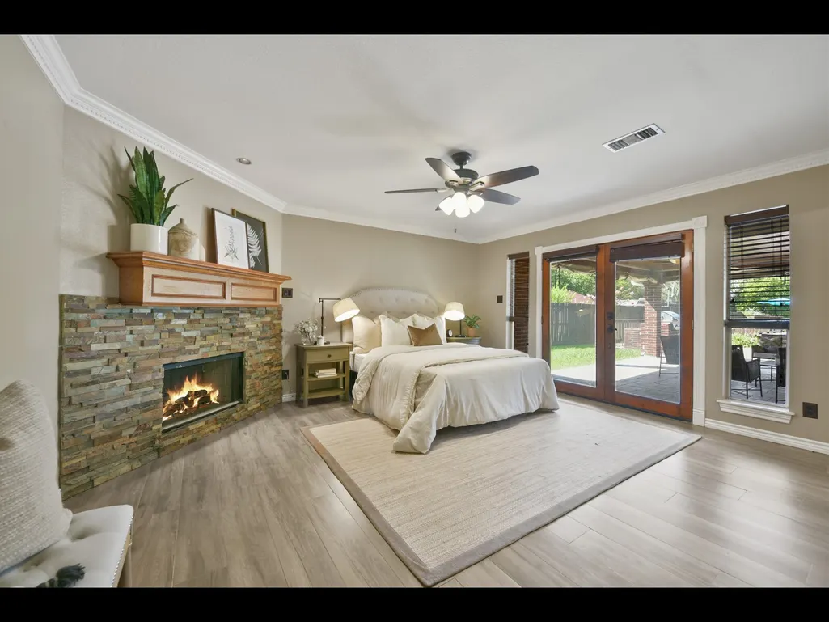
Discover your exclusive retreat in the heart of Friendswood! One-of-a-kind Entertainers Paradise, NEVER FLOODED, quaintly situated on 1.6 acres of prime real estate. Custom one story private home w/ 3 bedrooms, 2.5 bathrooms, 2 car garage with Porte-Cocher. Relax in this Resort style Pool & spa with swim up bar and waterfalls in this tropical back yard. 2 covered patios, w/no back neighbors. Upon entry guests will be wowed as they step into the foyer & see this open floor plan. Spacious living room w/ slate fireplace and wall of windows. Sports bar/gameroom with copper sink, custom built ins & 3 TV's perfect to catch the next Astros game. Island Kitchen with Viking Stainless Appliances. Primary retreat on the back corner of the home overlooking the pool with french doors that open to the outdoor oasis with sitting area & fireplace. This home also has a sprinkler system in the backyard to maintain the gorgeous landscaping. Room to park RV or boat, low taxes & FISD. Welcome Home!
| Elementary School | Middle School | High School |
|---|---|---|
| CLINE ELEMENTARY SCHOOL Elementary School | FRIENDSWOOD JUNIOR HIGH SCHOOL Middle School | FRIENDSWOOD HIGH SCHOOL High School |
| Price History | |
|---|---|
| 1/16/2026 | Listed $745,999 |
General Features
| Country | US |
|---|---|
| Sewer | Public Sewer |
| Heating | Central,Gas |
| Cooling | Central Air,Electric |
| Roof | Composition |
| Appliances | Dishwasher,Electric Oven,Gas Cooktop,Disposal,Ice Maker,Microwave,Trash Compactor |
| HOA Fee | 125 |
| Garage Spaces | 2 |
| Patio/Porch Features | Covered,Deck,Patio |
| Architectural Style | Traditional |
| Pool Features | Heated,In Ground,Pool/Spa Combo |
| Construction Materials | Brick |
| Year Built | 1992 |
| Stories Count | 1 |
| Levels | One |
| Property Subtype | Detached |
| Tax Year | 2023 |
| Waterfront Features | Canal Front,Waterfront |
| Assoc Fee Paid Per | Annually |
| County | Galveston |
| New Construction | false |
| Property Type | Residential |
| Association Amenities | Airport/Runway,Park |
| HOA | true |
| Attached Garage | true |
| Energy Efficient | Thermostat |
| Subdivision Name | Polly Ranch Estates Rep |
| Garage Y/N | true |
| Other Structures | Shed(s) |
| Total Rooms | 6 |
| Full Baths | 2 |
| Status | Active |
| Directions | Traveling I45-S, Exit FM 528. Turn left onto FM 528 towards Friendswood. Turn left on Winding Way. Turn left onto Airline. Home is on your right |
| ModificationTimestamp | 2026-09-21T18:08:49.283-00:00 |
| High School | FRIENDSWOOD HIGH SCHOOL |
| City | Friendswood |
| Association Name | Polly Ranch HOA |
| High School District | 20 - Friendswood |
| MLS Area | 33 |
| Lot Size Units | Square Feet |
| Carport Spaces | 1 |
| Carport Y/N | true |
| Green Building Verification Type | Environments For Living |
| Elementary School | CLINE ELEMENTARY SCHOOL |
| Tax Annual Amount | 10652 |
| Middle/Junior High School | FRIENDSWOOD JUNIOR HIGH SCHOOL |
| MLS Area Minor | Friendswood |
| Lease Considered Y/N | false |
| Virtual Tour | https://my.matterport.com/show?m=Kpp4SVZg1AH&auth=Bearer%203rwtrsgxxhe1iyr8c3rf67szd |
| Standard Status | Active |
| Middle/Junior School District | 20 - Friendswood |
| Elementary School District | 20 - Friendswood |
| Year Built Source | Public Records |
| PostalCity | Friendswood |
| Legal Description | ABST 9 PAGE 12 & 13 LOT 182 POLLY RANCH ESTATES REPLAT |
Interior Features
| Interior Amenities | All Bedrooms Down,Wet Bar,Double Vanity,Granite Counters,High Ceilings,Hot Tub/Spa,Kitchen Island,Kitchen/Family Room Combo,Pantry,Pot Filler,Soaking Tub,Separate Shower,Tub Shower,Vanity,Wired for Sound,Ceiling Fan(s),Programmable Thermostat |
|---|---|
| Flooring | Tile,Travertine,Wood |
| Total Fireplaces | 2 |
| Fireplace Features | Gas |
| Air Conditioning Y/N | true |
| Heating Y/N | true |
| Fireplace Y/N | true |
| Half Baths | 1 |
| Laundry Features | Washer Hookup,Gas Dryer Hookup |
| Total Bedrooms | 3 |
| Room Type | Breakfast Room/Nook,Family Room,Game Room,Living Room,Utility Room,Wine Room |
| LivingAreaSource | Appraiser |
| Total Baths | 3 |
| Bedrooms Possible | 4 |
Exterior Features
| Exterior Amenities | Covered Patio,Deck,Fence,Sprinkler/Irrigation,Outdoor Kitchen,Patio,Storage |
|---|---|
| Fencing | Back Yard |
| Parking Features | Attached Carport,Attached,Detached Carport,Garage |
| Lot Features | Subdivision,Waterfront |
| Water Source | Public |
| Lot Size Area | 67954 |
| Foundation Details | Pillar/Post/Pier,Slab |
| Spa | true |
| Building Area Total | 2804 |
| Lot Size Acres | 1.56 |
| Road Surface Type | Asphalt |
| Lot Size Source | Appraiser |
| Waterfront Y/N | true |
| Private Pool | true |
Amenities
- Foreclosure
- Views
- Short Sale
- New Construction
- Adult 55+
- Lease To Own
- No HOA Fees
- Furnished
- Primary On Main
- Air Conditioning
- Seller Finance
- Green
- Fixer Upper
- Horse
- Golf
- Fireplace
- Deck
- Garage
- Basement
- Pool
Property vs Single Family Average in 77546
Price
Taxes
Year Built
 The information being provided by Houston Association of REALTORS, Inc. is for the consumer's personal, non-commercial use and may not be used for any purpose other than to identify prospective properties consumers may be interested in purchasing. Any information relating to real estate for sale referenced on this web site comes from the Internet Data Exchange (IDX) program of the Houston Association of REALTORS, Inc. This web site may reference real estate listing(s) held by a brokerage firm other
