
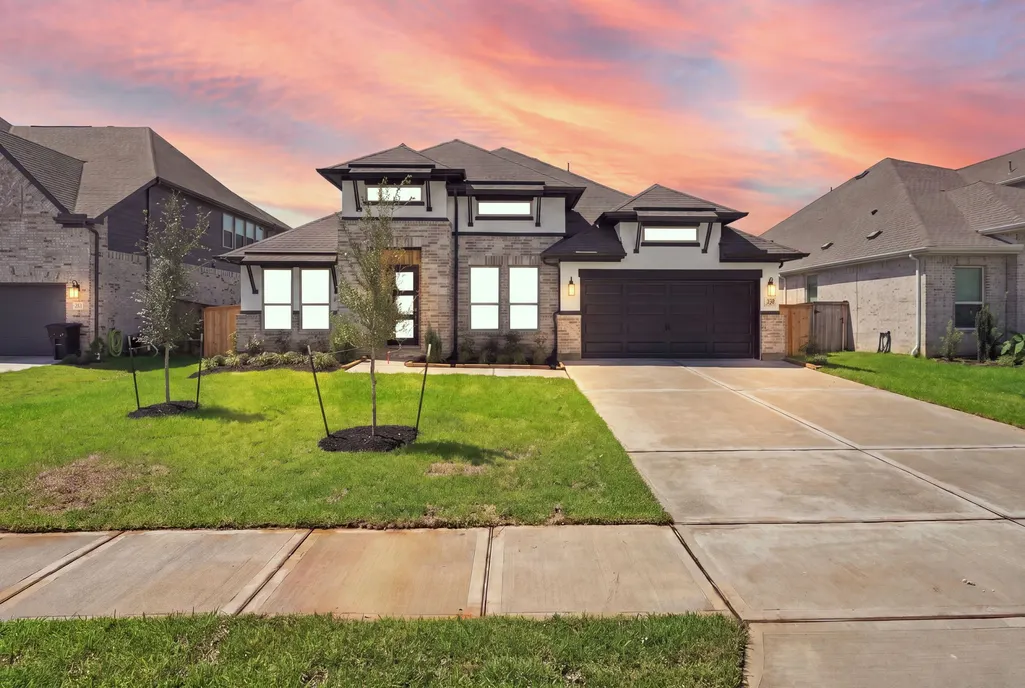
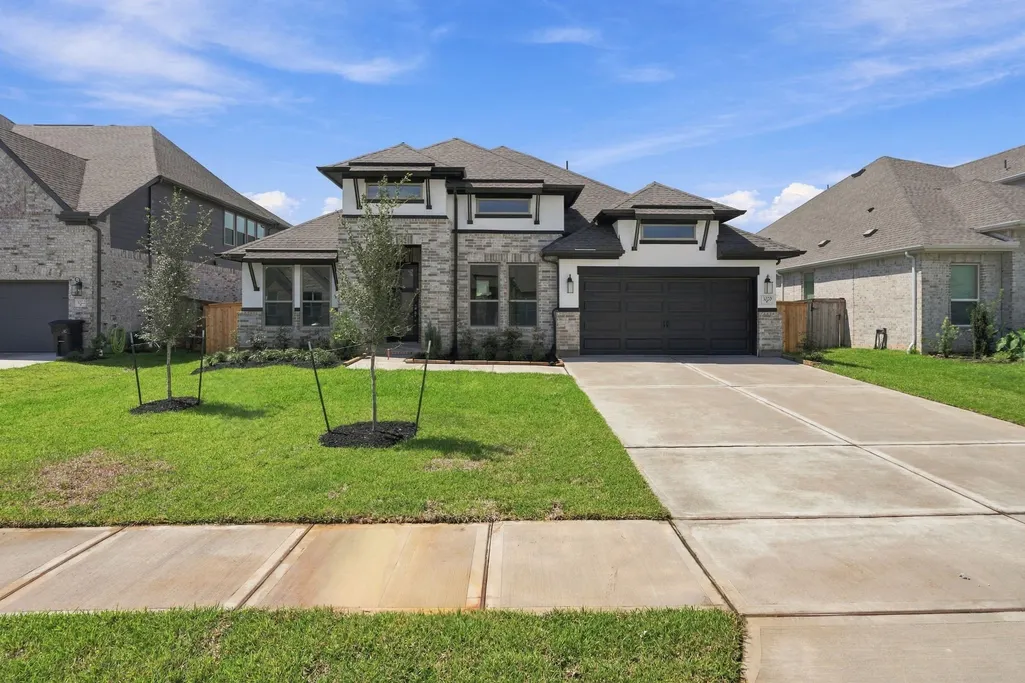
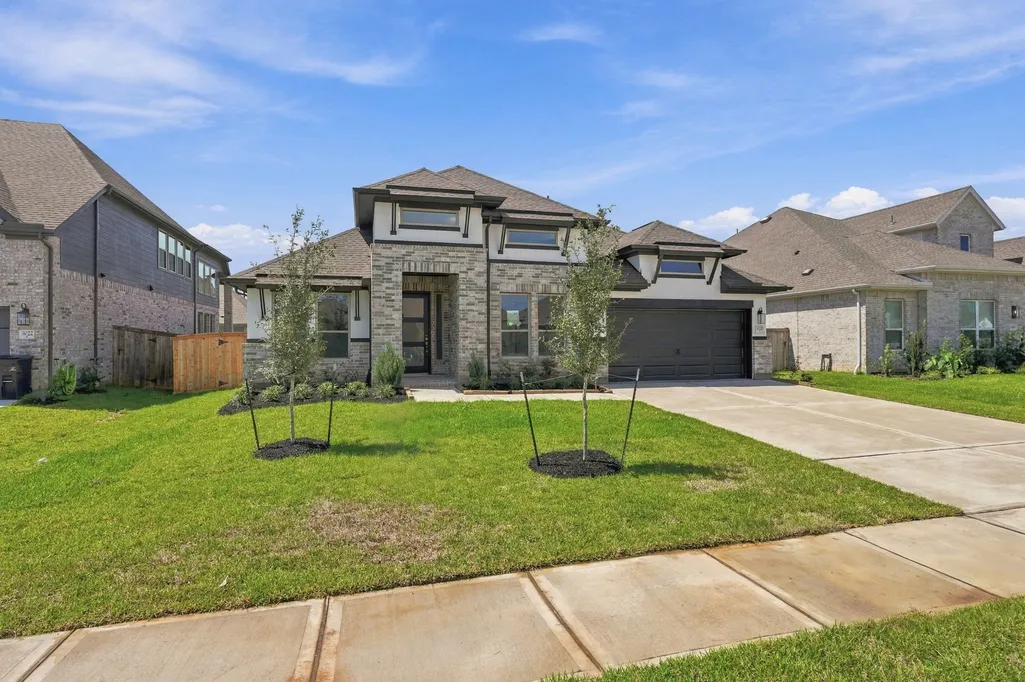
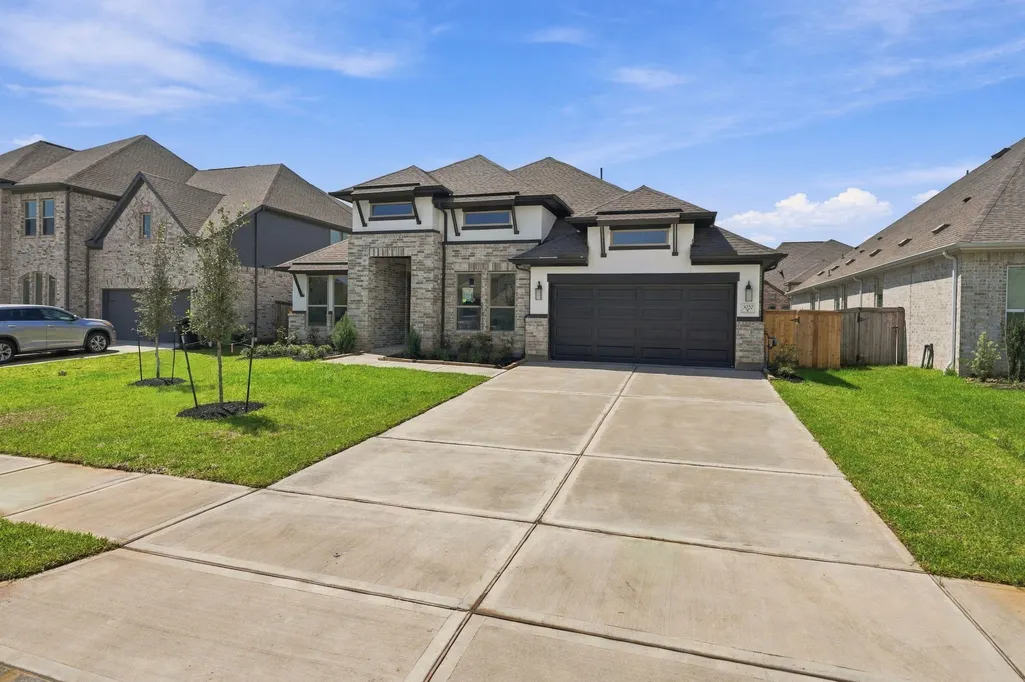









Address
3020 Shelly Bayou Court, League City, TX
Price
$ 564,990
Property Attributes
- MLS#30705350
- TypeSingle Family
- Listing Status Active
- CountyGalveston
- CityLeague City
- Area33 Dickinson
- NeighborhoodCoastal Point
- Zip77573
- Style
- Year Built2026
- Price$ 564,990
- Bedrooms4
- Full Bathrooms4
- Half Bathrooms0
- Sqr Footage2925
Data Source:
Houston Association of REALTORS® (HAR)
Property Description
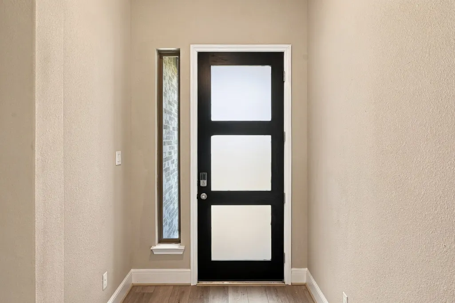
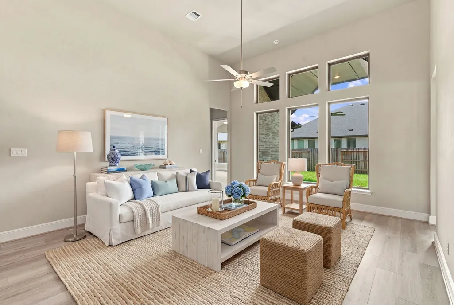
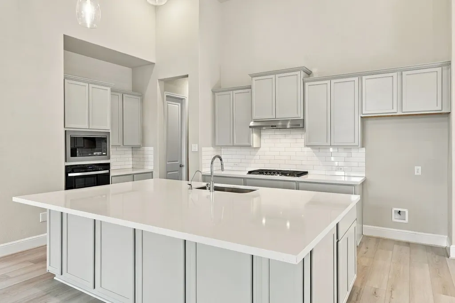
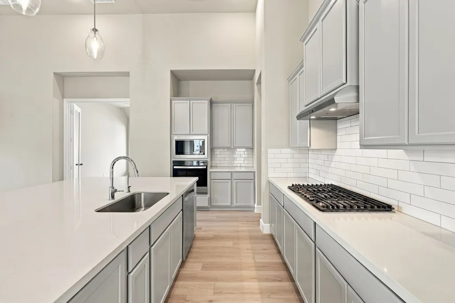
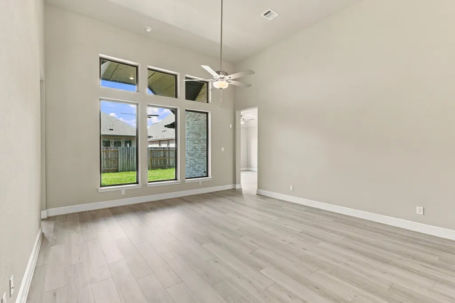
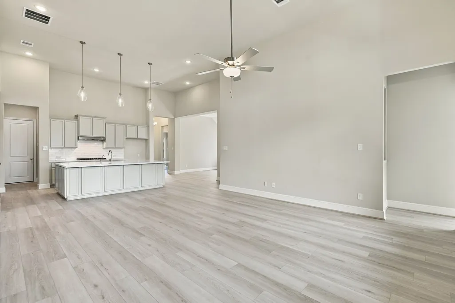
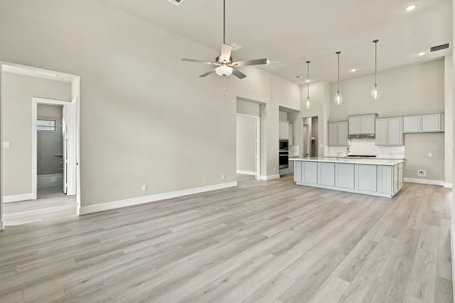
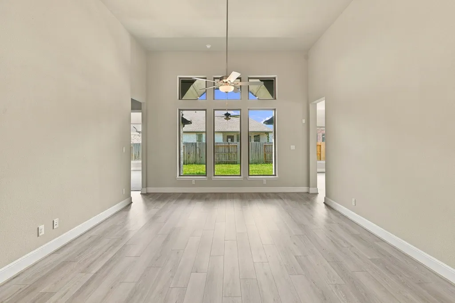
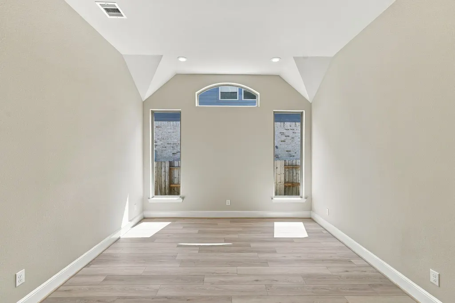
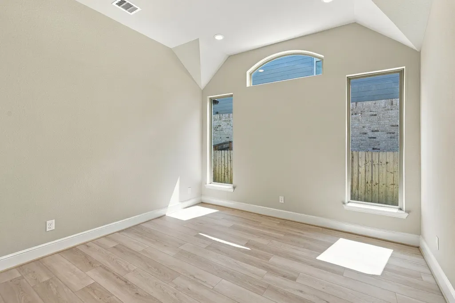
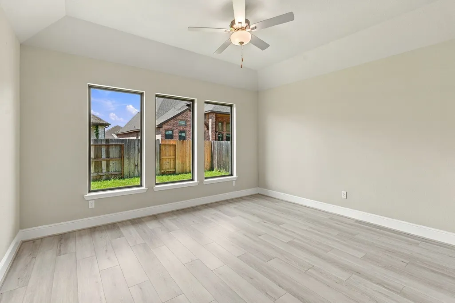
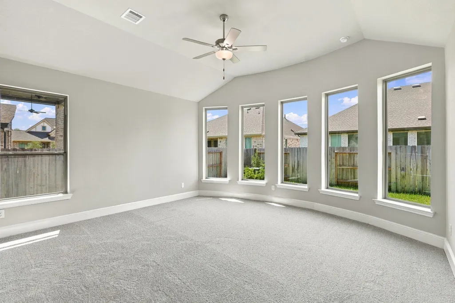
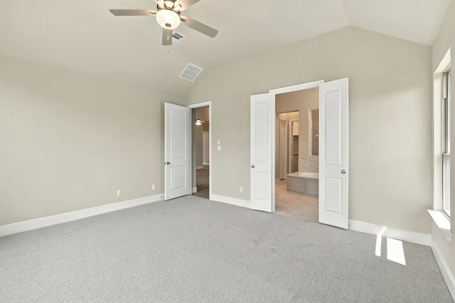
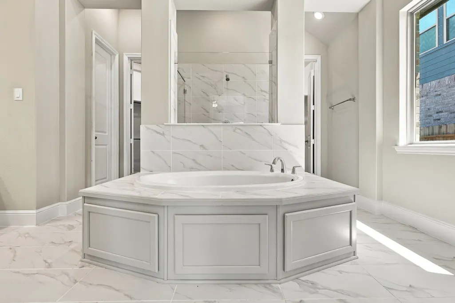
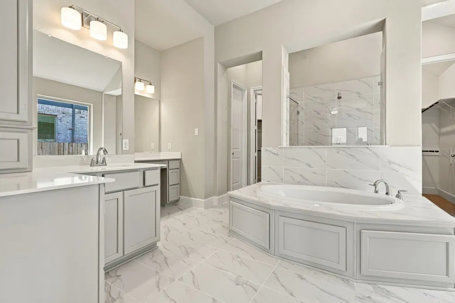
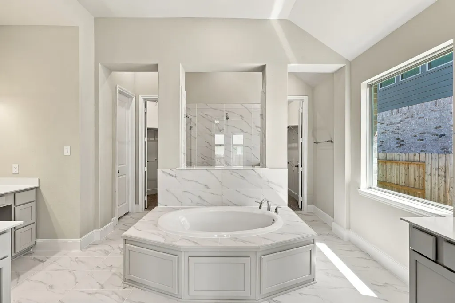
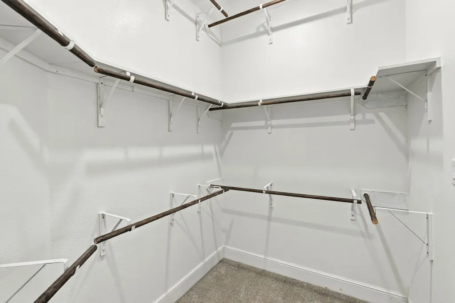
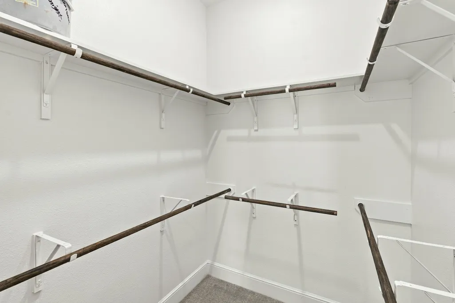
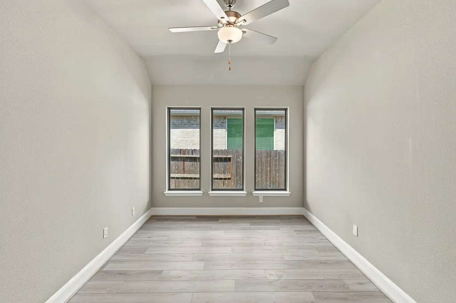
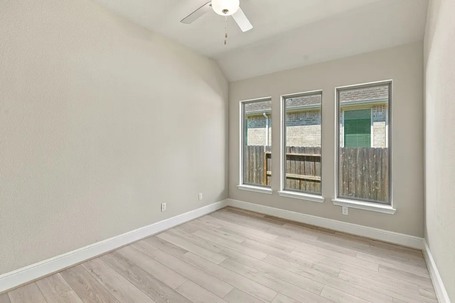
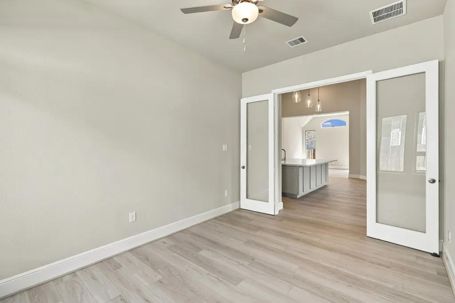
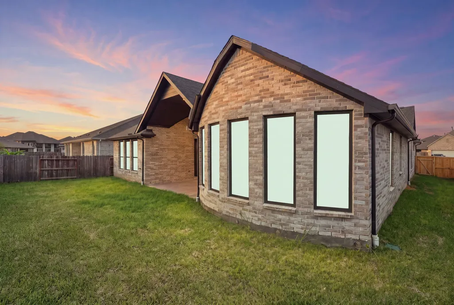
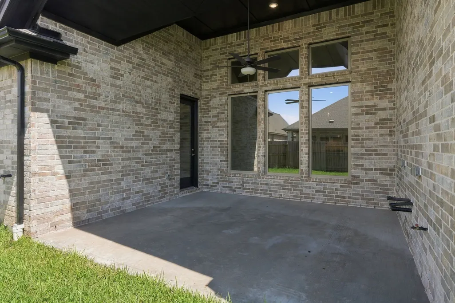
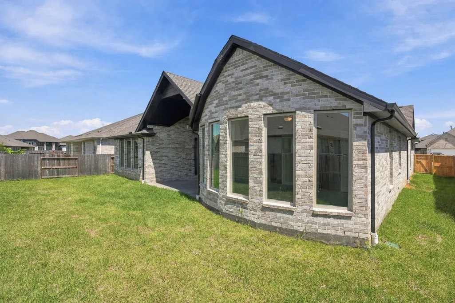
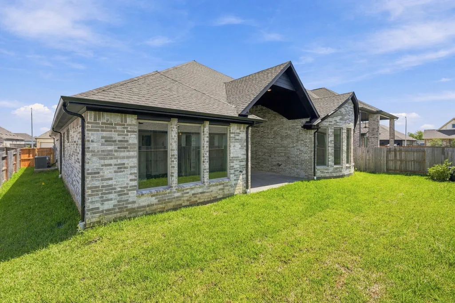
FINAL OPPORTUNITY IN COASTAL POINT! Don't miss your chance to own one of the last homes available in this highly desirable community. Coventry's award winning Lindsay floor plan!! With an open-concept floor plan and sleek designer finishes, this gorgeous home has it all! A dramatic entry is created by a grand rotunda that leads you to the heart of the home, where you'll find 14-foot ceilings in the kitchen and family room. The gourmet kitchen features a large island with a spacious dining room located adjacently. A private study with gorgeous French doors creates an ideal space for working from home. The large game room leads to a spacious covered patio, where you can entertain friends and family while overlooking the private backyard. With each bedroom featuring its own bathroom, there's plenty of space for family and guests to unwind in privacy. 3 car garage has plenty of storage. Don't miss this spectacular two-story home conveniently wrapped up in a one-story home!
| Elementary School | Middle School | High School |
|---|---|---|
| SANDRA MOSSMAN ELEMENTARY SCHOOL Elementary School | BAYSIDE INTERMEDIATE SCHOOL Middle School | CLEAR FALLS HIGH SCHOOL High School |
| Price History | |
|---|---|
| 9/17/2026 | Listed $574,990 |
| 9/21/2026 | 2$564,990 |
General Features
| Country | US |
|---|---|
| Sewer | Public Sewer |
| Heating | Central,Gas |
| Cooling | Central Air,Electric |
| Roof | Composition |
| Appliances | Dishwasher,Electric Oven,Gas Cooktop,Disposal,Microwave |
| HOA Fee | 1150 |
| Garage Spaces | 3 |
| Patio/Porch Features | Covered,Deck,Patio |
| Architectural Style | Traditional |
| Security Features | Prewired,Security System Owned,Smoke Detector(s) |
| Construction Materials | Brick,Stucco |
| Year Built | 2026 |
| Stories Count | 1 |
| Levels | One |
| Property Subtype | Detached |
| Assoc Fee Paid Per | Annually |
| County | Galveston |
| New Construction | true |
| Property Type | Residential |
| HOA | true |
| Energy Efficient | Other |
| Subdivision Name | Coastal Point |
| Facing Direction | Southeast |
| Garage Y/N | true |
| Total Rooms | 4 |
| Full Baths | 4 |
| Status | Active |
| Directions | Driving Directions To Model Home From Downtown: Take I-45 South, Exit onto TX-96 E/W League City Parkway and Turn Left. Turn Right onto Mar Bella Parkway, Turn Right on Isla Vista Dr, Turn Right on Madrid Ln, Turn Right on Dove Cove Ln, Turn Right on Wagtail Way, Turn left onto Crane Pass Ln, The model is on your right. |
| ModificationTimestamp | 2026-09-21T19:59:48.040-00:00 |
| High School | CLEAR FALLS HIGH SCHOOL |
| City | League City |
| Disclosures | Municipal Utility District Disclosure |
| Association Name | Lead Association Management |
| High School District | 9 - Clear Creek |
| MLS Area | 33 |
| Lot Size Units | Square Feet |
| Green Building Verification Type | Environments For Living,ENERGY STAR Certified Homes,HERS Index Score |
| Elementary School | SANDRA MOSSMAN ELEMENTARY SCHOOL |
| Middle/Junior High School | BAYSIDE INTERMEDIATE SCHOOL |
| Property Condition | New Construction |
| MLS Area Minor | Dickinson |
| Lease Considered Y/N | false |
| Builder Name | Coventry Homes |
| Standard Status | Active |
| Middle/Junior School District | 9 - Clear Creek |
| Elementary School District | 9 - Clear Creek |
| Year Built Source | Builder |
| PostalCity | League City |
| Legal Description | 15.3.6 |
Interior Features
| Interior Amenities | All Bedrooms Down,Double Vanity,En Suite Bathroom,High Ceilings,Kitchen Island,Kitchen/Family Room Combo,Main Level Primary,Pantry,Soaking Tub,Separate Shower,Tub Shower,Walk-In Pantry,Walk-In Closet(s) |
|---|---|
| Flooring | Carpet,Plank,Tile,Vinyl |
| Air Conditioning Y/N | true |
| Heating Y/N | true |
| Fireplace Y/N | false |
| Laundry Features | Washer Hookup,Electric Dryer Hookup,Gas Dryer Hookup |
| Total Bedrooms | 4 |
| Room Type | Breakfast Room/Nook,Family Room,Game Room,Office,Utility Room |
| LivingAreaSource | Builder |
| Total Baths | 4 |
Exterior Features
| Exterior Amenities | Covered Patio,Fence,Sprinkler/Irrigation,Patio,Tennis Court(s) |
|---|---|
| Fencing | Back Yard |
| Parking Features | Garage,Oversized |
| Lot Features | Subdivision |
| Water Source | Public |
| Lot Size Area | 7800 |
| Foundation Details | Slab |
| Building Area Total | 2925 |
| Road Surface Type | Concrete |
| Lot Size Source | Other |
| Private Pool | false |
Amenities
- Foreclosure
- Views
- Short Sale
- New Construction
- Adult 55+
- Lease To Own
- No HOA Fees
- Furnished
- Primary On Main
- Air Conditioning
- Seller Finance
- Green
- Fixer Upper
- Horse
- Golf
- Fireplace
- Deck
- Garage
- Basement
- Pool
Property vs Single Family Average in 77573
Price
Year Built
 The information being provided by Houston Association of REALTORS, Inc. is for the consumer's personal, non-commercial use and may not be used for any purpose other than to identify prospective properties consumers may be interested in purchasing. Any information relating to real estate for sale referenced on this web site comes from the Internet Data Exchange (IDX) program of the Houston Association of REALTORS, Inc. This web site may reference real estate listing(s) held by a brokerage firm other
