
Address
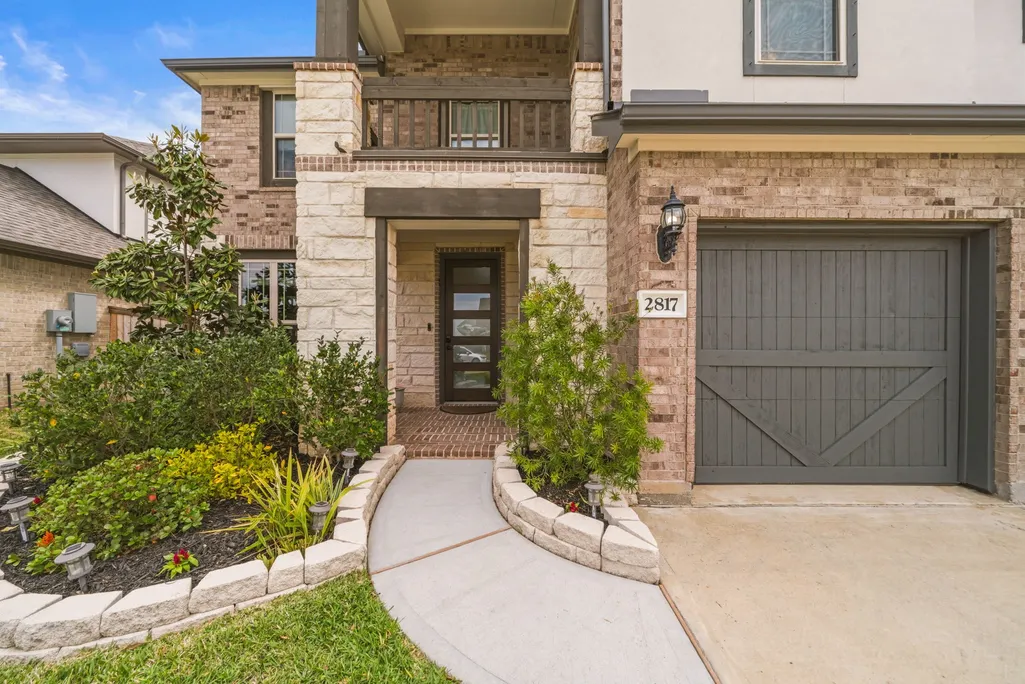
2817 Sellers Island Drive, League City, TX
Price
$ 422,500
Property Attributes
- MLS#7002374
- TypeSingle Family
- Listing Status Active
- CountyGalveston
- CityLeague City
- Area33 Dickinson
- NeighborhoodCoastal Point
- Zip77573
- Style
- Year Built2022
- Taxes$ 11671
- Price$ 422,500
- Bedrooms4
- Full Bathrooms2
- Half Bathrooms1
- Sqr Footage2740
- Lot Size0.1377 Acres
Data Source:
Houston Association of REALTORS® (HAR)
Property Description
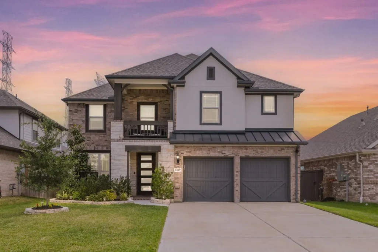
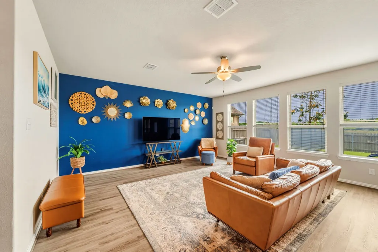
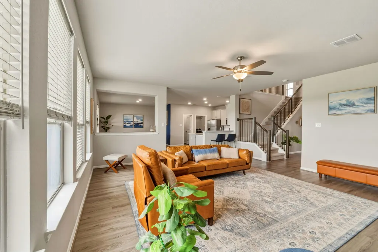
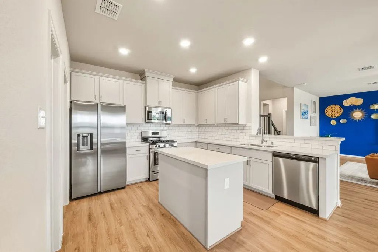
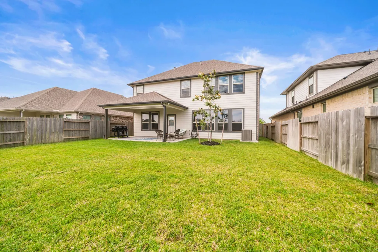
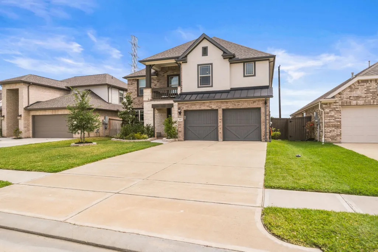
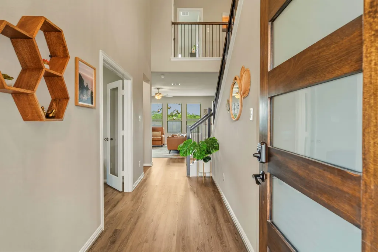
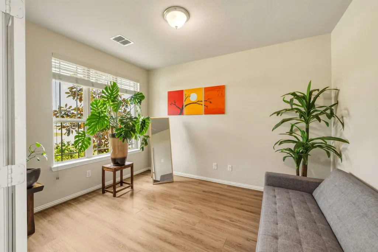
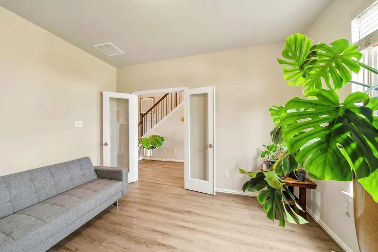
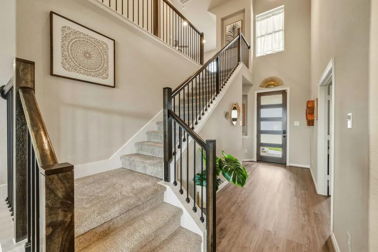
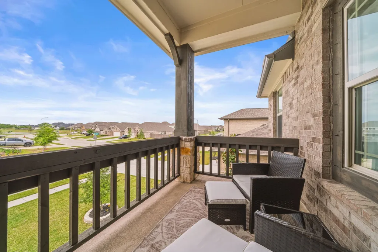
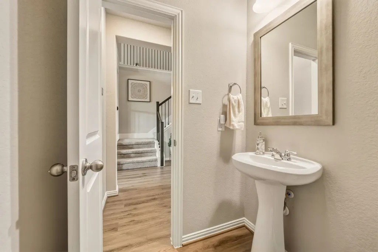
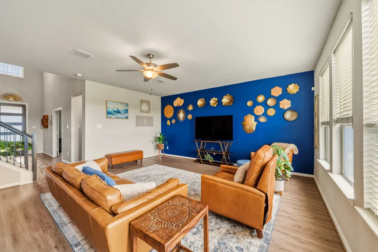
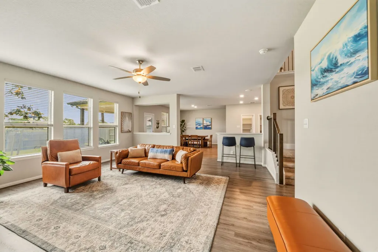
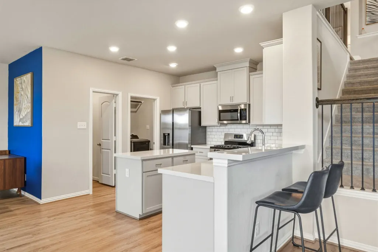
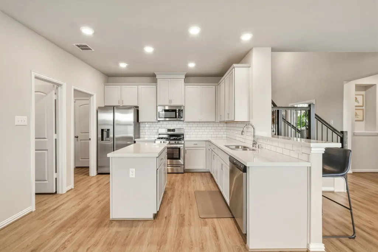
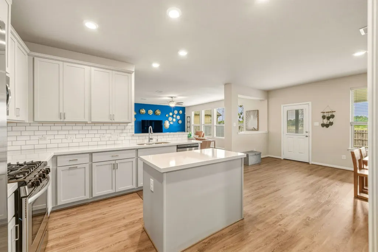
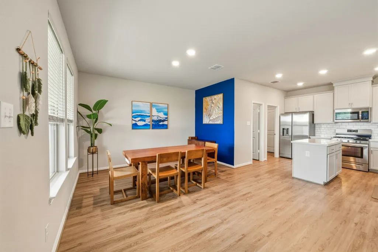
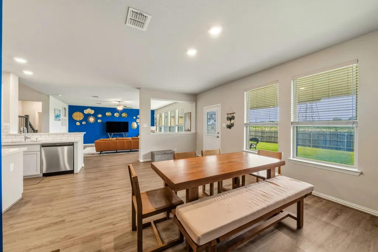
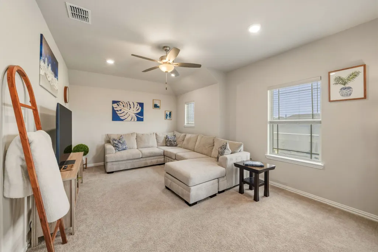
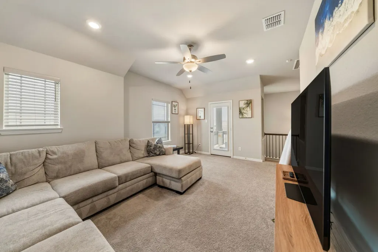
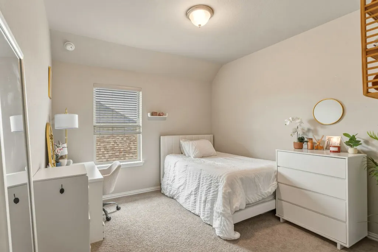
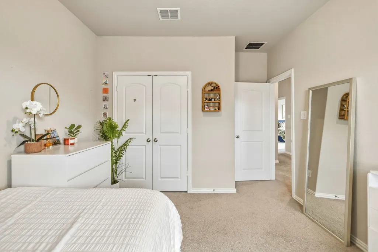
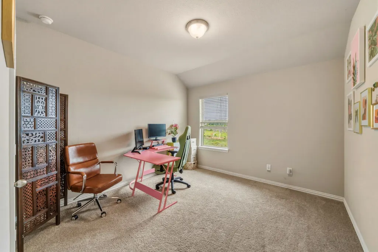
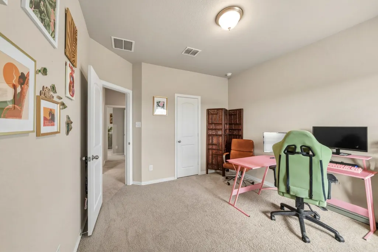
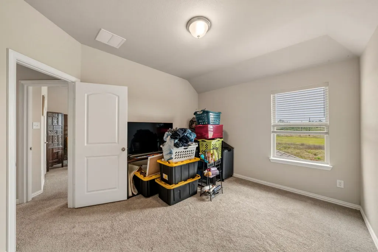
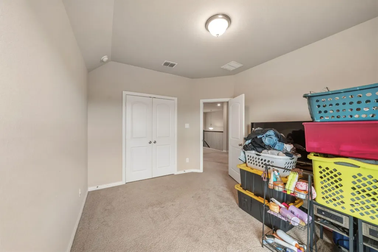
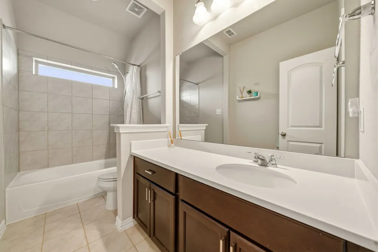
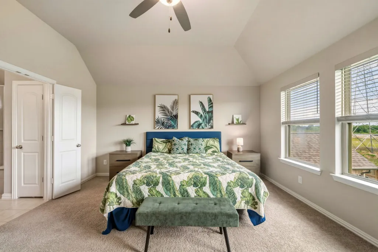
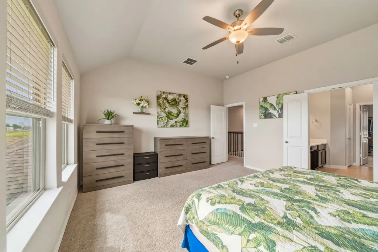
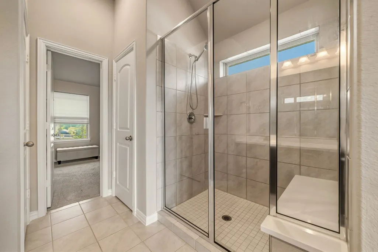
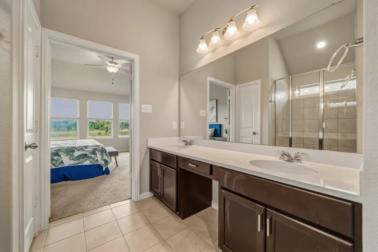
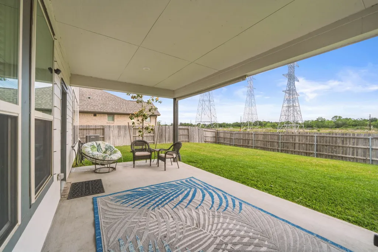
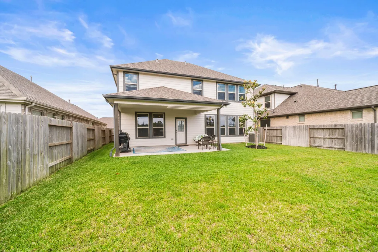
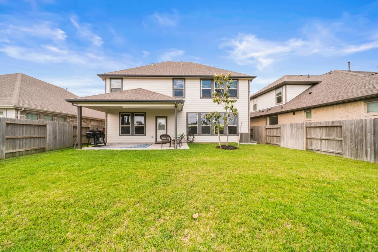
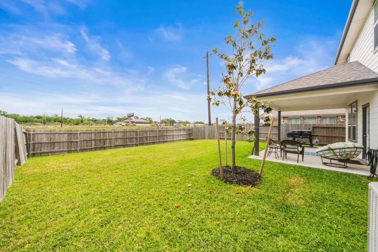
Nestled in the sought-after Coastal Point community, this stunning two-story residence offers 2,740 square feet of thoughtfully designed living space. The open-concept layout flows seamlessly, creating an airy environment bathed in natural light. The second floor serves as a private retreat, housing all four bedrooms and a versatile loft area perfect for a game room or reading area. Step out onto the expansive upstairs balcony to enjoy serene, elevated views of one of the neighborhood's signature ponds—a peaceful spot for morning coffee or evening relaxation. The outdoor space is equally impressive, featuring a large, fully fenced grassy backyard and a covered patio ideal for alfresco dining. Residents of Coastal Point enjoy resort-style amenities, including a community pool and picturesque walking trails. Combining modern comfort with a beautiful lakeside atmosphere, this home is a true gem in a prime location. Experience the best of coastal living in this exceptional property.
| Elementary School | Middle School | High School |
|---|---|---|
| SANDRA MOSSMAN ELEMENTARY SCHOOL Elementary School | BAYSIDE INTERMEDIATE SCHOOL Middle School | CLEAR FALLS HIGH SCHOOL High School |
| Price History | |
|---|---|
| 4/24/2026 | Listed $480,000 |
| 5/5/2026 | 4$459,999 |
| 5/18/2026 | 2$450,000 |
| 6/29/2026 | 2$440,000 |
| 7/21/2026 | 3$425,000 |
| 9/9/2026 | 1$422,500 |
General Features
| Country | US |
|---|---|
| Sewer | Public Sewer |
| Heating | Central,Gas |
| Cooling | Central Air,Electric |
| Roof | Composition |
| Appliances | Dishwasher,Gas Cooktop,Disposal,Gas Oven,Microwave |
| HOA Fee | 1100 |
| Garage Spaces | 2 |
| Patio/Porch Features | Balcony,Covered,Deck,Patio |
| Architectural Style | Contemporary/Modern |
| Pool Features | Association |
| Construction Materials | Brick,Vinyl Siding |
| Year Built | 2022 |
| Stories Count | 2 |
| Levels | Two |
| Property Subtype | Detached |
| Tax Year | 2025 |
| Community Features | Community Pool,Curbs |
| Assoc Fee Paid Per | Annually |
| County | Galveston |
| New Construction | false |
| Property Type | Residential |
| Association Amenities | Clubhouse,Playground,Park,Pool,Trail(s) |
| HOA | true |
| Attached Garage | true |
| Subdivision Name | Coastal Point |
| Facing Direction | West |
| Garage Y/N | true |
| Total Rooms | 8 |
| Full Baths | 2 |
| Status | Active |
| Directions | From TX 146, turn west onto 646, then right onto Madrid Ln. When Madrid ends, turn left onto Dickens Landing Dr, then turn left onto Seller's Island Dr. House will be on the right, 2817 Sellers Island Dr. |
| ModificationTimestamp | 2026-09-12T20:15:25.837-00:00 |
| High School | CLEAR FALLS HIGH SCHOOL |
| City | League City |
| Disclosures | Municipal Utility District Disclosure,Seller Disclosure |
| Association Name | Lead Assoc. Mngmt |
| High School District | 9 - Clear Creek |
| MLS Area | 33 |
| Lot Size Units | Square Feet |
| Elementary School | SANDRA MOSSMAN ELEMENTARY SCHOOL |
| Tax Annual Amount | 11671 |
| Middle/Junior High School | BAYSIDE INTERMEDIATE SCHOOL |
| MLS Area Minor | Dickinson |
| Lease Considered Y/N | false |
| Standard Status | Active |
| Middle/Junior School District | 9 - Clear Creek |
| Elementary School District | 9 - Clear Creek |
| Year Built Source | Public Records |
| Virtual Tour | https://media.squarefootphotography.com/sites/ekpzoaxz/unbranded |
| PostalCity | League City |
| Legal Description | LOT 33 BLK 4 COASTAL POINT SEC 4 (2023) ABST 89 & 153 |
Interior Features
| Interior Amenities | All Bedrooms Up,Breakfast Bar,En Suite Bathroom,High Ceilings,Kitchen Island,Kitchen/Family Room Combo,Bath in Primary Bedroom,Pantry,Separate Shower,Upper Level Primary,Walk-In Pantry,Walk-In Closet(s),Kitchen/Dining Combo |
|---|---|
| Flooring | Carpet,Plank,Vinyl |
| Air Conditioning Y/N | true |
| Heating Y/N | true |
| Fireplace Y/N | false |
| Half Baths | 1 |
| Total Bedrooms | 4 |
| Room Type | Family Room,Game Room,Kitchen,Living Room,Office,Utility Room,Half Bath |
| LivingAreaSource | Appraiser |
| Total Baths | 3 |
Exterior Features
| Exterior Amenities | Balcony,Covered Patio,Fully Fenced,Fence,Sprinkler/Irrigation,Patio,Private Yard |
|---|---|
| Fencing | Back Yard |
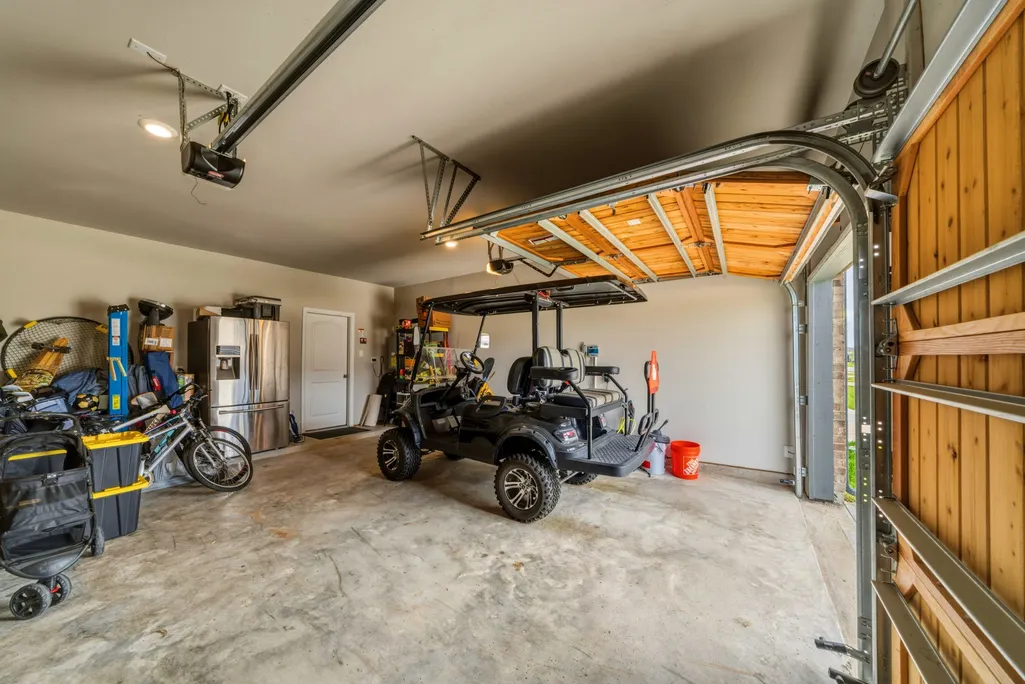
| Parking Features | Attached,Driveway,Garage,Garage Door Opener |
| Lot Features | Subdivision,Pond on Lot |
| Water Source | Public |
| Lot Size Area | 6000 |
| Foundation Details | Slab |
| Building Area Total | 2740 |
| Lot Size Acres | 0.1377 |
| Road Surface Type | Asphalt |
| Lot Size Source | Appraiser |
| Private Pool | false |
Amenities
- Foreclosure
- Views
- Short Sale
- New Construction
- Adult 55+
- Lease To Own
- No HOA Fees
- Furnished
- Primary On Main
- Air Conditioning
- Seller Finance
- Green
- Fixer Upper
- Horse
- Golf
- Fireplace
- Deck
- Garage
- Basement
- Pool
Property vs Single Family Average in 77573
Price
Taxes
Year Built
 The information being provided by Houston Association of REALTORS, Inc. is for the consumer's personal, non-commercial use and may not be used for any purpose other than to identify prospective properties consumers may be interested in purchasing. Any information relating to real estate for sale referenced on this web site comes from the Internet Data Exchange (IDX) program of the Houston Association of REALTORS, Inc. This web site may reference real estate listing(s) held by a brokerage firm other
