






Address
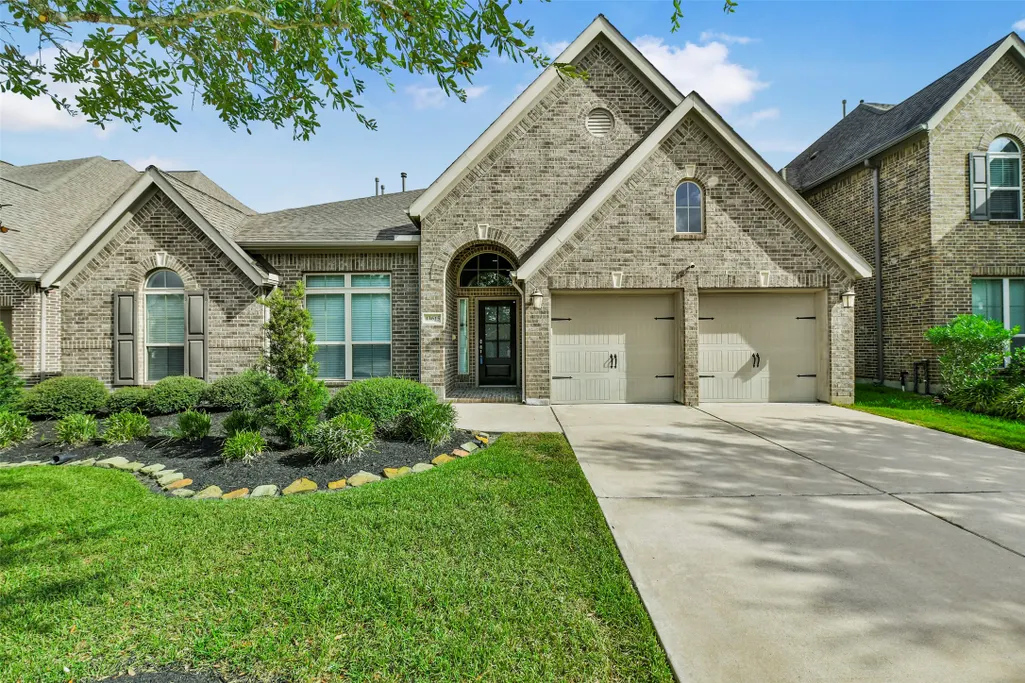
13615 Imperial Island Lane, Pearland, TX
Price
$ 500,000
Property Attributes
- MLS#84119275
- TypeSingle Family
- Listing Status Active
- CountyBrazoria
- CityPearland
- Area5 Pearland
- NeighborhoodSOUTHLAKE
- Zip77584
- Style
- Year Built2018
- Price$ 500,000
- Bedrooms4
- Full Bathrooms3
- Half Bathrooms1
- Sqr Footage2939
Data Source:
Houston Association of REALTORS® (HAR)
Property Description
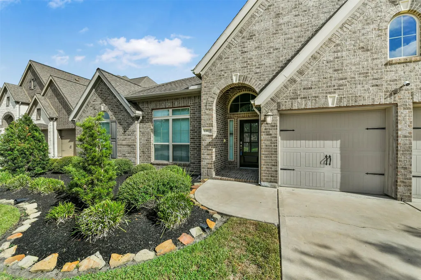
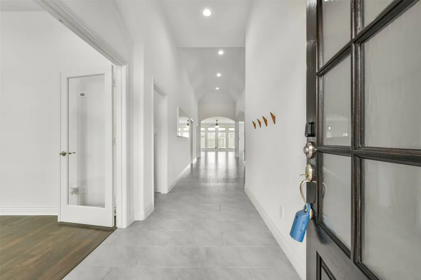
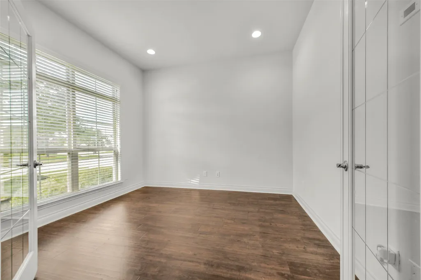
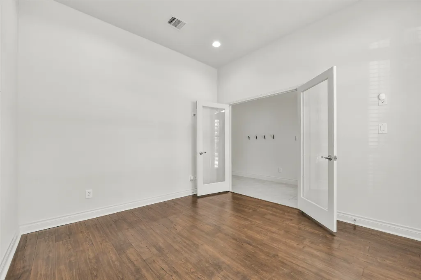
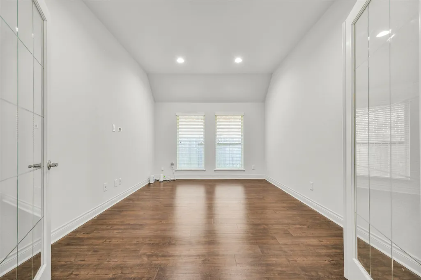
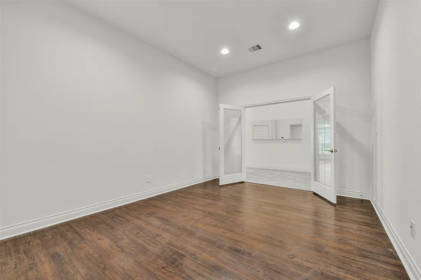
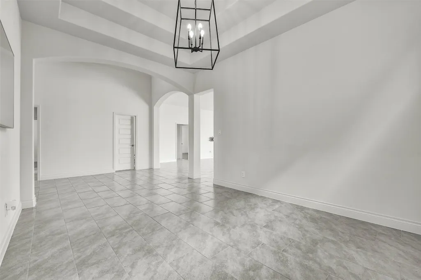
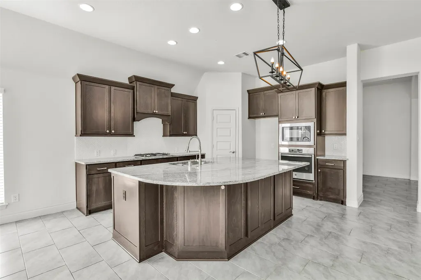
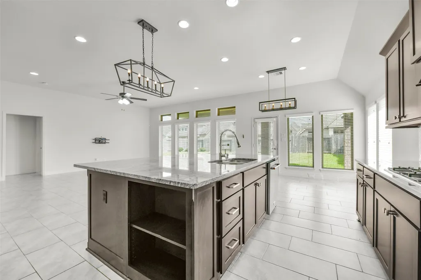
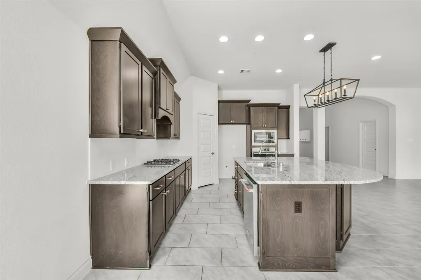
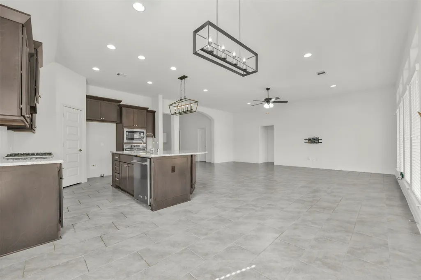
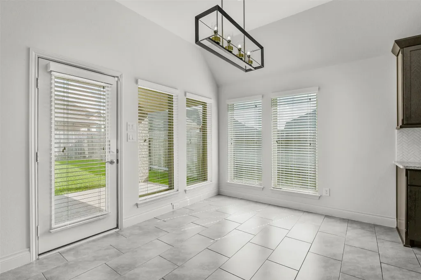
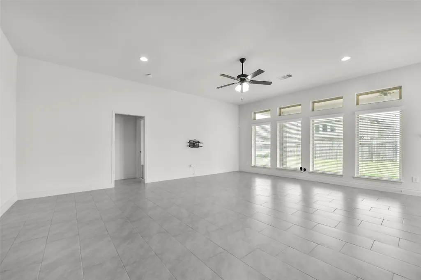
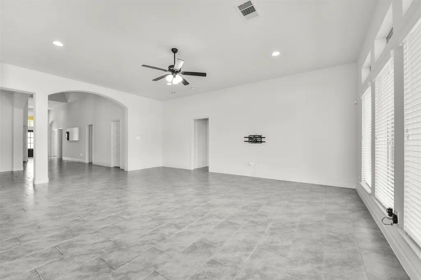
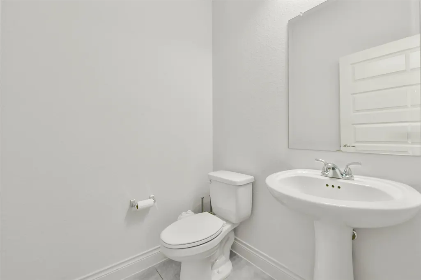
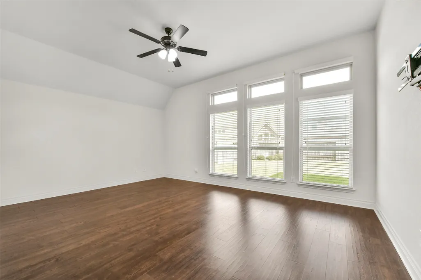
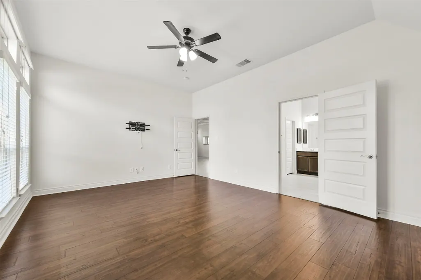
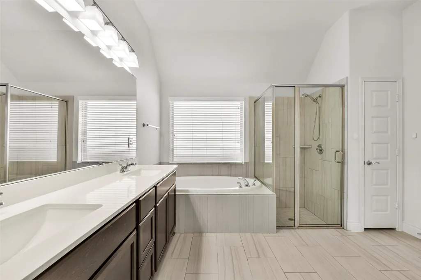
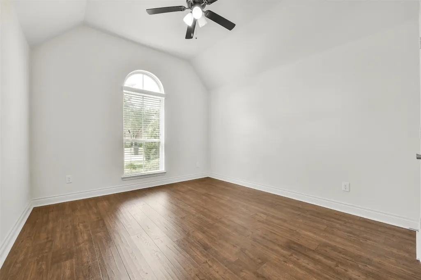
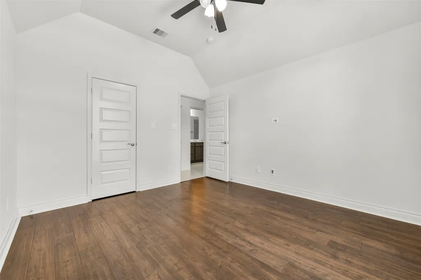
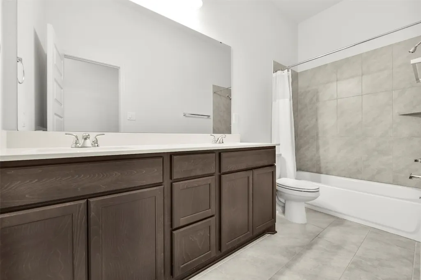
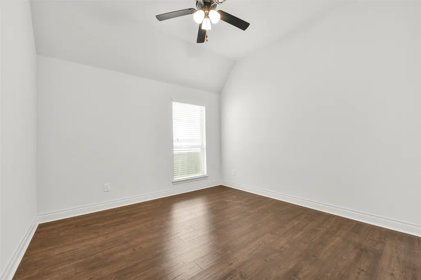
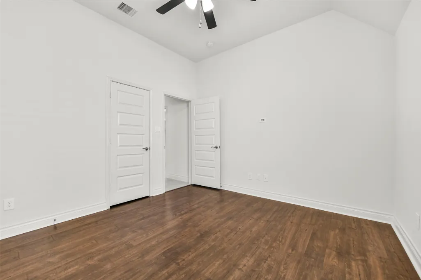
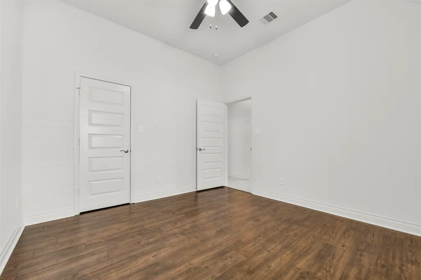
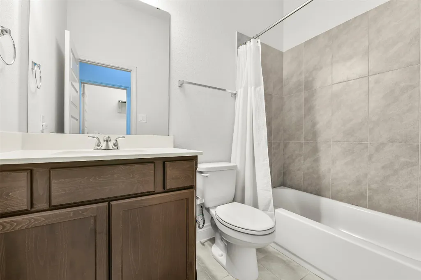
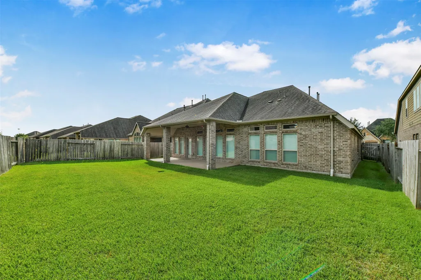
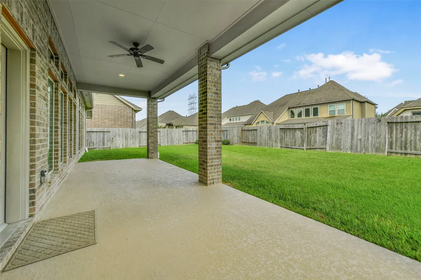
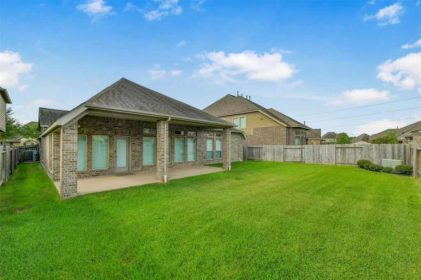
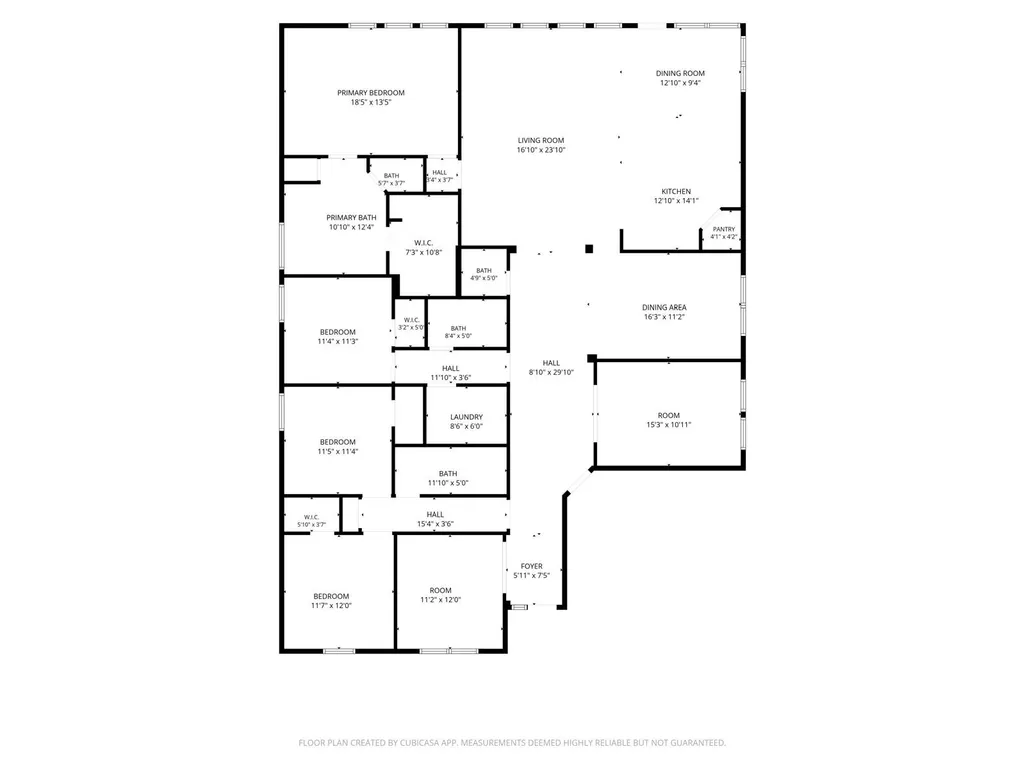
Welcome to this meticulously maintained one-story home in the highly sought-after Southlake community! Offering 4 bedrooms, 3.5 baths and 2,939 sq ft, this home features a rare, versatile layout with a split floorplan, formal living and dining, breakfast area, and two dedicated offices with French doors—perfect for dual work-from-home needs or flex space. Fresh paint, tile throughout the main living areas, and recently installed wood laminate in the bedrooms and offices. The spacious primary suite offers dual sinks, a large walk-in closet and motorized blinds. Smart lighting allows voice-controlled lights, colors and scenes, plus a SimpliSafe security system conveys. Outside, enjoy an extended covered patio, sprinkler system, added yard drainage and a spacious backyard. Located in amenity-rich Southlake with highly rated schools, abundance of shopping and dining nearby as well as an easy to commute to Downtown Houston from Hwy 288 or access to beltway 8.
| Elementary School | Middle School | High School |
|---|---|---|
| YORK ELEMENTARY SCHOOL Elementary School | MCNAIR JUNIOR HIGH SCHOOL Middle School | SHADOW CREEK HIGH SCHOOL High School |
| Price History | |
|---|---|
| 9/16/2026 | Listed $500,000 |
General Features
| Country | US |
|---|---|
| Sewer | Public Sewer |
| Heating | Central,Gas |
| Cooling | Central Air,Electric |
| Roof | Composition |
| Appliances | Dishwasher,Gas Cooktop,Disposal,Gas Oven,Microwave |
| HOA Fee | 1300 |
| Garage Spaces | 2 |
| Patio/Porch Features | Covered,Deck,Patio |
| Architectural Style | Traditional |
| Security Features | Smoke Detector(s) |
| Construction Materials | Other |
| Year Built | 2018 |
| Stories Count | 1 |
| Levels | One |
| Property Subtype | Detached |
| Community Features | Community Pool |
| Assoc Fee Paid Per | Annually |
| County | Brazoria |
| New Construction | false |
| Property Type | Residential |
| HOA | true |
| Attached Garage | true |
| Energy Efficient | Radiant Attic Barrier,Thermostat,Windows |
| Subdivision Name | SOUTHLAKE |
| Facing Direction | South |
| Garage Y/N | true |
| Green Indoor Air Quality | Ventilation |
| Total Rooms | 9 |
| Full Baths | 3 |
| Status | Active |
| Directions | 288 South, exit FM 518 and turn right. Turn left on Southlake Blvd. Take the first right at the roundabout to remain on Southlake Blvd. Turn right on Butler Trails Lane, left on Golden Cypress Lane. The Sales Center is at 3407 Golden Cypress Lane. |
| ModificationTimestamp | 2026-09-20T21:12:18.713-00:00 |
| High School | SHADOW CREEK HIGH SCHOOL |
| City | Pearland |
| Disclosures | Municipal Utility District Disclosure |
| Association Name | CREST MGMT |
| High School District | 3 - Alvin |
| MLS Area | 5 |
| Lot Size Units | Square Feet |
| Green Building Verification Type | HERS Index Score |
| Elementary School | YORK ELEMENTARY SCHOOL |
| Middle/Junior High School | MCNAIR JUNIOR HIGH SCHOOL |
| MLS Area Minor | Pearland |
| Lease Considered Y/N | false |
| Standard Status | Active |
| Middle/Junior School District | 3 - Alvin |
| Elementary School District | 3 - Alvin |
| Year Built Source | Builder |
| PostalCity | Pearland |
| Legal Description | SOUTHLAKE SEC 6 (A0538 HT&BRR) (PEARLAND) BLK 2 LOT 6 |
Interior Features
| Interior Amenities | All Bedrooms Down,Bidet,Granite Counters,High Ceilings,Jetted Tub,Kitchen/Family Room Combo,Bath in Primary Bedroom,Main Level Primary,Self-closing Cabinet Doors,Split Bedrooms,Self-closing Drawers,Soaking Tub,Tub Shower,Walk-In Pantry,Ceiling Fan(s),Programmable Thermostat |
|---|---|
| Flooring | Carpet,Laminate,Tile,Wood |
| Air Conditioning Y/N | true |
| Heating Y/N | true |
| Window Features | Low-Emissivity Windows |
| Half Baths | 1 |
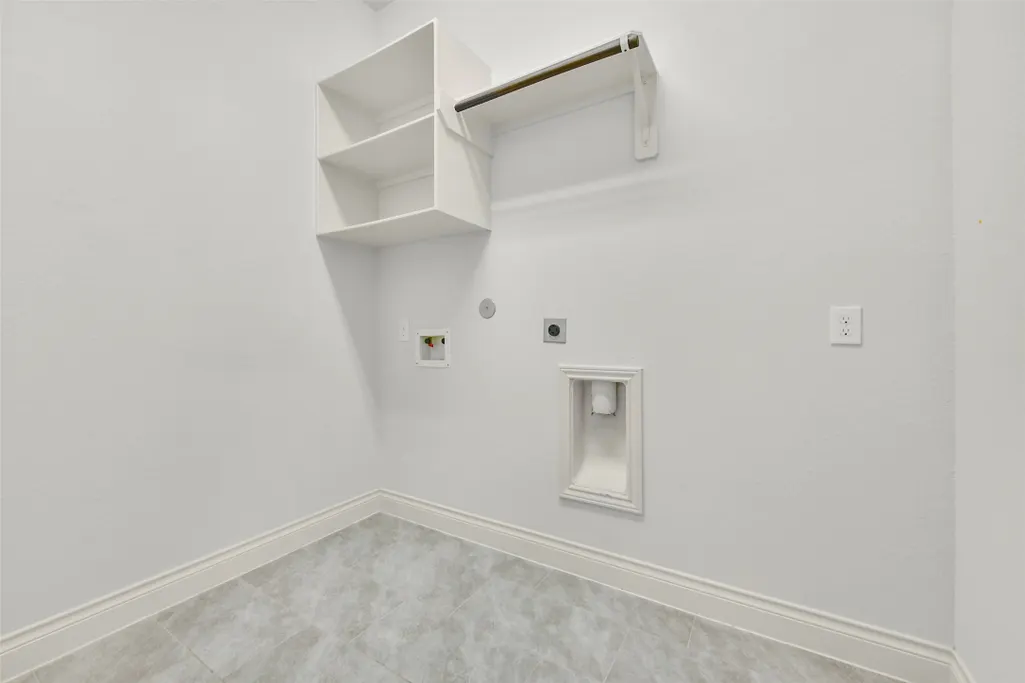
| Laundry Features | Washer Hookup,Electric Dryer Hookup |
| Total Bedrooms | 4 |
| Room Type | Breakfast Room/Nook,Dining Room,Entry/Foyer,Family Room,Living Room,Office,Utility Room,Half Bath |
| LivingAreaSource | Builder |
| Total Baths | 4 |
Exterior Features
| Exterior Amenities | Covered Patio,Fence,Patio,Private Yard |
|---|---|
| Fencing | Back Yard |
| Parking Features | Attached,Garage |
| Lot Features | Subdivision |
| Water Source | Public |
| Lot Size Area | 8013 |
| Foundation Details | Slab |
| Building Area Total | 2939 |
| Lot Size Source | Other |
| Private Pool | false |
Amenities
- Foreclosure
- Views
- Short Sale
- New Construction
- Adult 55+
- Lease To Own
- No HOA Fees
- Furnished
- Primary On Main
- Air Conditioning
- Seller Finance
- Green
- Fixer Upper
- Horse
- Golf
- Fireplace
- Deck
- Garage
- Basement
- Pool
Property vs Single Family Average in 77584
Price
Year Built
 The information being provided by Houston Association of REALTORS, Inc. is for the consumer's personal, non-commercial use and may not be used for any purpose other than to identify prospective properties consumers may be interested in purchasing. Any information relating to real estate for sale referenced on this web site comes from the Internet Data Exchange (IDX) program of the Houston Association of REALTORS, Inc. This web site may reference real estate listing(s) held by a brokerage firm other
